130 S Juniper St #206,PHILADELPHIA, PA 19107
PHILADELPHIA, PA 19107

Description
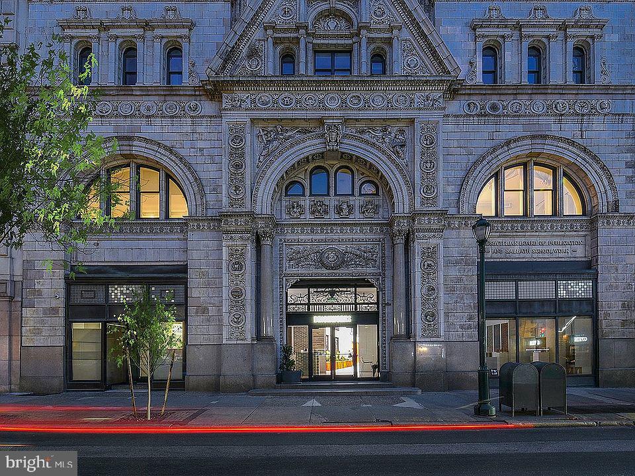
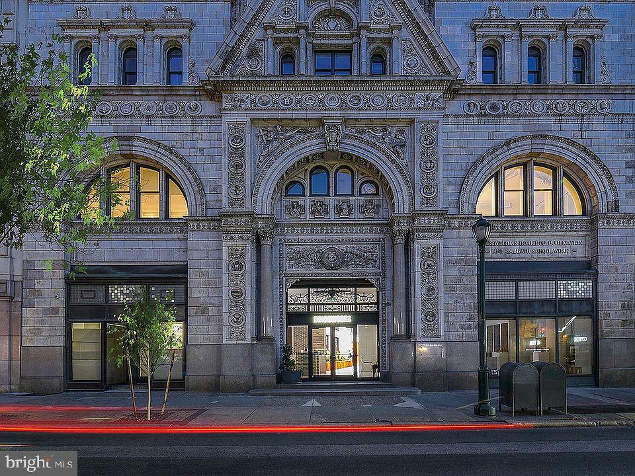
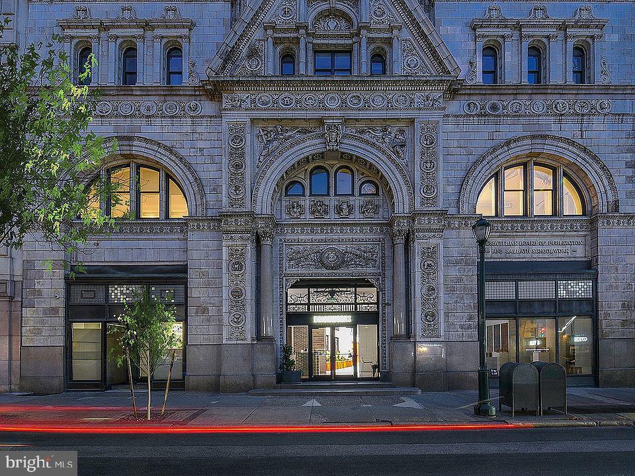
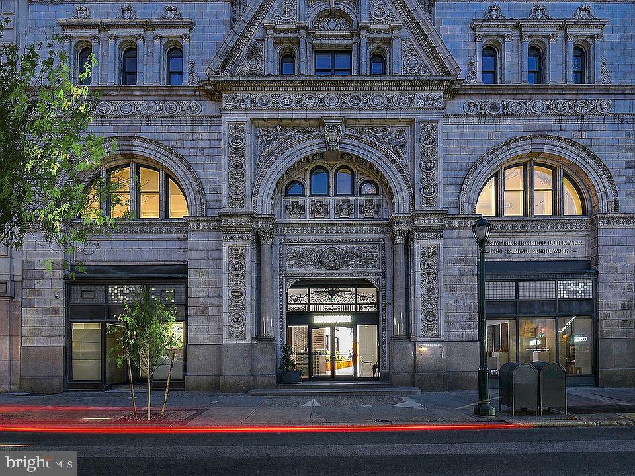
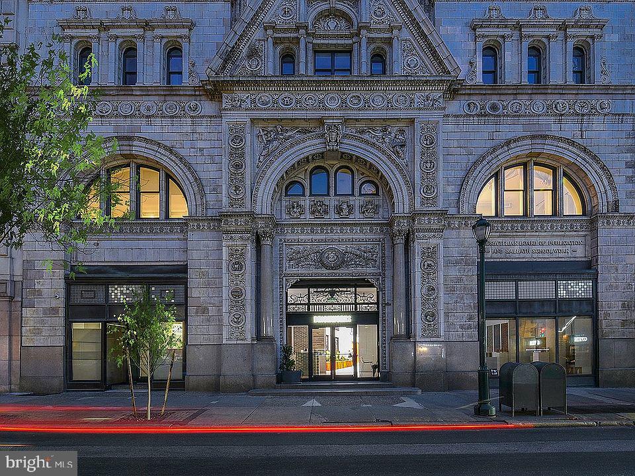
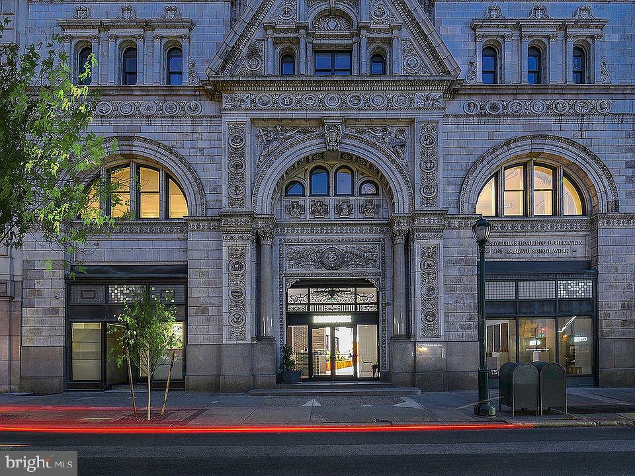
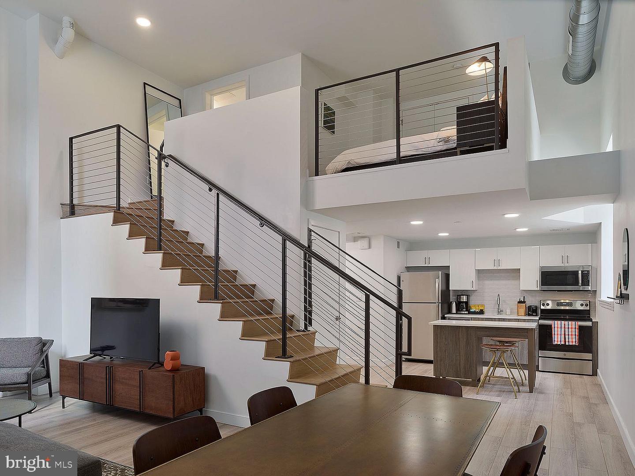
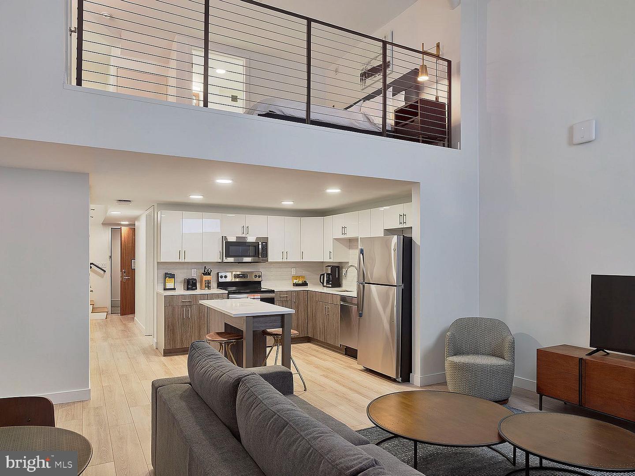
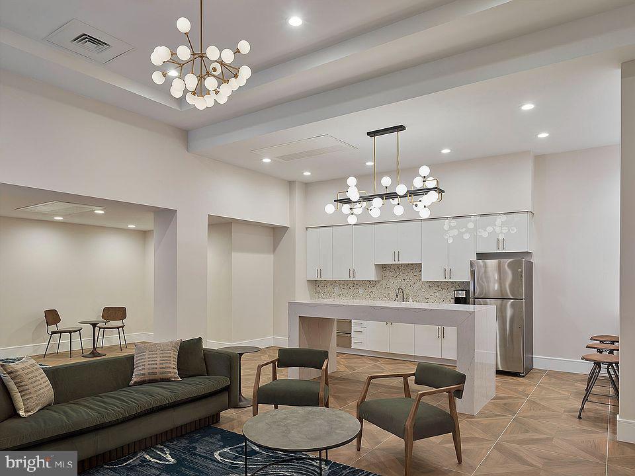
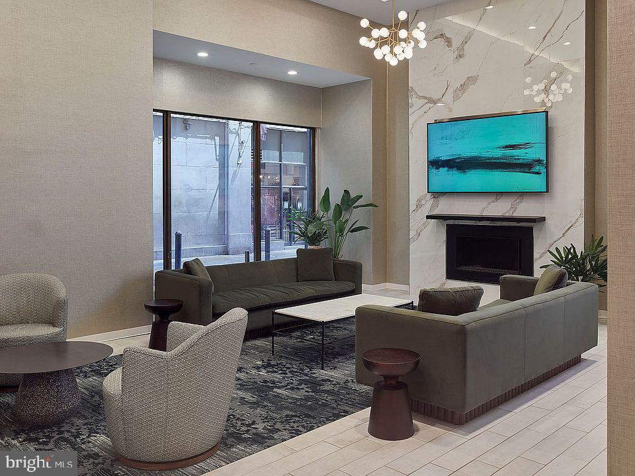
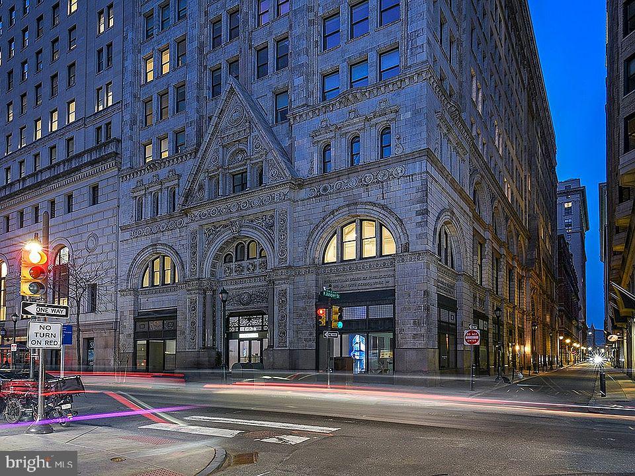
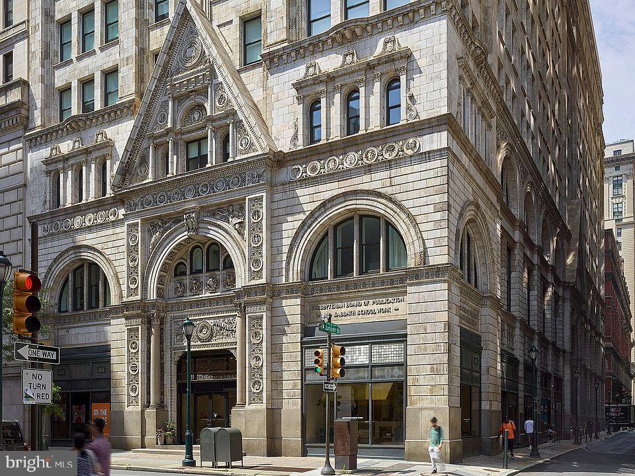
Currently offering Lease now and receive up to THREE MONTHS FREE. Apply within 48 hours of your initial tour and receive an additional CREDIT. Welcome to your new home at The Witherspoon, where historic charm meets modern convenience in the heart of Philadelphia. This thoughtfully designed one-bedroom, one-bathroom residence offers 549 square feet of comfortable living space that maximizes every inch with an open floor plan that creates seamless flow between your living and dining areas. Your kitchen becomes the heart of your daily routine, featuring upgraded countertops that provide ample prep space for everything from your morning coffee ritual to weekend dinner parties. The full suite of stainless steel appliances includes everything you need for culinary adventures, from the refrigerator with ice maker to the self-cleaning oven and range hood that keeps everything fresh. The dishwasher and disposal handle cleanup effortlessly, while the microwave adds quick convenience to busy weeknights. Every appliance works in harmony to create a space where cooking feels less like a chore and more like a creative outlet. Your bedroom sanctuary features an entry-level design for easy access, complemented by a generous walk-in closet that accommodates everything from seasonal wardrobes to everyday essentials. The in-unit washer and dryer tucked discretely away means laundry day never interrupts your schedule or requires trips to a communal facility. Step beyond your front door and discover The Witherspoon's impressive array of amenities designed to enhance every aspect of your lifestyle. Start your day with an energizing workout in the fitness center, then head to the clubhouse for a quiet coffee while catching up on emails. The game room provides the perfect backdrop for entertaining friends, while the meeting room offers a professional space for remote work calls. When evening arrives, the roof deck becomes your private escape above the city, where you can unwind while watching Philadelphia's skyline transform as the sun sets. The building's elevator ensures effortless access to all floors, while comprehensive security features provide peace of mind. Your furry companions are welcome here with a pet-friendly policy that accommodates both cats and dogs, complete with a dedicated dog park where your four-legged family members can socialize and play. Parking availability adds convenience to city living, while on-street options provide additional flexibility for guests. Built in 1896, The Witherspoon represents Philadelphia's architectural heritage while providing all the modern amenities today's residents expect. The walkable neighborhood surrounding 130 S Juniper Street puts you at the center of an eclectic dining and shopping scene, where historic establishments share sidewalk space with trendy new eateries and boutiques. Morning coffee runs become neighborhood adventures as you discover cozy cafes tucked between converted brownstones, while evening strolls reveal an ever-changing landscape of restaurants and shops that reflect Philadelphia's diverse culinary culture. Life at The Witherspoon means waking up in a space designed around your comfort, spending your days exploring one of Philadelphia's most vibrant neighborhoods, and returning each evening to amenities that feel like extensions of your own home. This is urban living that balances the energy of city life with the tranquility of a thoughtfully designed residential community. Pricing and availability subject to change on a daily basis. Photos are of model units. Parking may be available subject to availability and may be an additional fee.
Details
| MLS # | PAPH2604066 |
|---|---|
| Listing Type | For Lease |
| Style | Condominium |
| Building Name | NONE AVAILABLE |
| Status | Active-bright |
| Year | 1896 |
| Days On Site | 202 |
| Listing Provided By | KW Empower | Gaurav Gambhir |
Features
| Bed(s) | 1 |
|---|---|
| Bath(s) | 1 Total |
| SQ Feet | 549 |
| Story(s) | 1 |
| Zoning | N/A |
Interior
| Cooling | Central A/C |
|---|---|
| Heating Yes / No | Yes |
| Heating | Central |
| Interior Features | Floor Plan - Open, Upgraded Countertops, Walk-in Closet(s), Combination Kitchen/Living, Combination Kitchen/Dining, Combination Dining/Living, Entry Level Bedroom, Flat, Floor Plan - Traditional, Kitchen - Gourmet, Other |
| Furnished | No |
| Appliances | Dishwasher, Disposal, Dryer, Microwave, Oven - Self Cleaning, Range Hood, Refrigerator, Stainless Steel Appliances, Stove, Washer, Energy Efficient Appliances, Freezer, Icemaker |
Exterior
| Exterior Features | Roof Deck, Sidewalks, Outbuilding(s) |
|---|---|
| Security Features | 24 hour security, Carbon Monoxide Detectors, Security Gate, Security System, Smoke Detector |
| Construction Materials | Other |
Parking
| Garage Yes / No | No |
|---|
Area Information
| State | PA |
|---|---|
| County | PHILADELPHIA PA |
| City | PHILADELPHIA |
| Zip Code | 19107 |
| Area | 19107 (19107) |
| Community Name | WASHINGTON SQ WEST |
| School District | THE SCHOOL DISTRICT OF PHILADELP |
| Listing VS Median (in WASHINGTON SQ WEST) | |
Price: $2,104 low | high Med: $2,326 sqft: 549 low | high Med: 676 $ / sqft: $4 low | high Med: $3 On site: 202 low | high Med: 101.5 | |
Market Activity 19107
Request a showing
Request a showing
Contact
Learn More About This Property

| State | PA |
|---|---|
| County | PHILADELPHIA PA |
| City | PHILADELPHIA |
| Zip Code | 19107 |
| Area | 19107 (19107) |
| Community Name | WASHINGTON SQ WEST |
| School District | THE SCHOOL DISTRICT OF PHILADELP |
| Listing VS Median (in WASHINGTON SQ WEST) | |
Price: $2,104 low | high Med: $2,326 sqft: 549 low | high Med: 676 $ / sqft: $4 low | high Med: $3 On site: 202 low | high Med: 101.5 | |