1392 E Boot Rd,WEST CHESTER, PA 19380
WEST CHESTER, PA 19380

Description
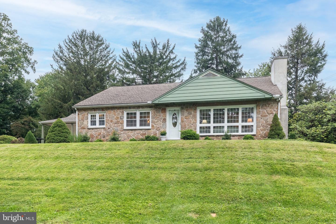
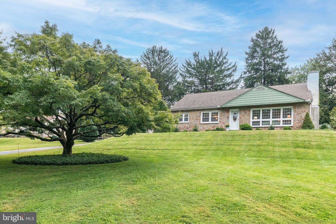
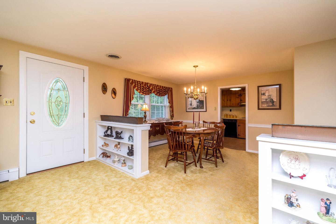
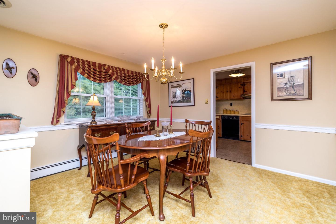
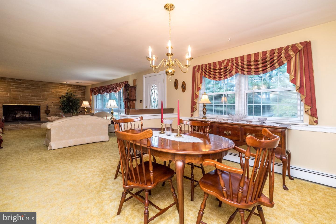
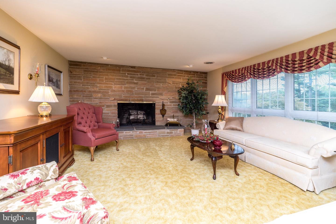
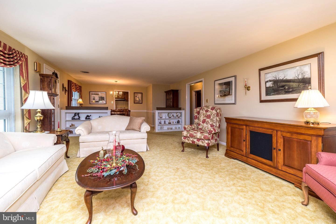
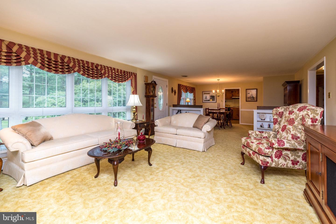
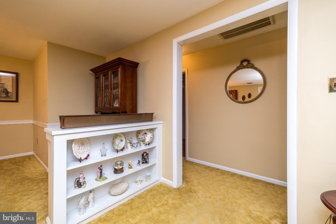
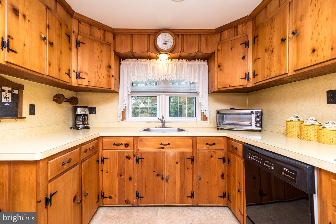
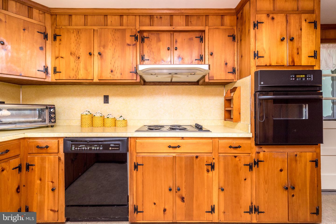
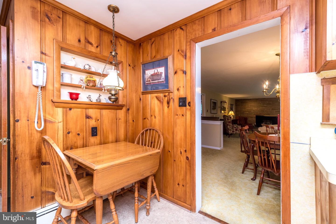
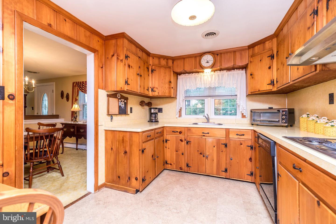
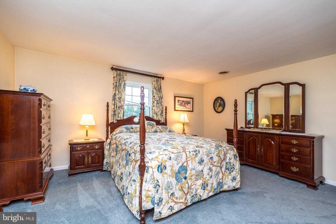
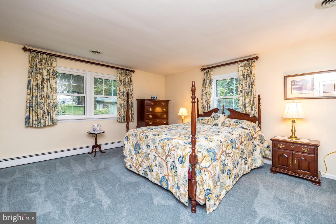
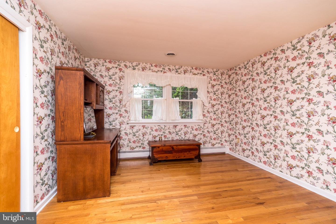
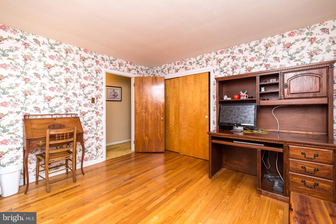
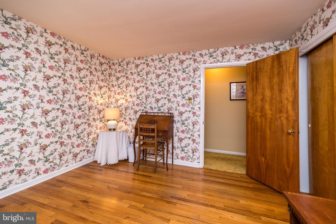
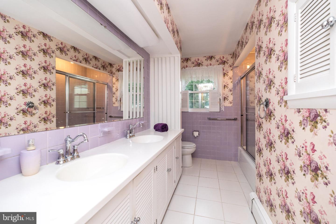
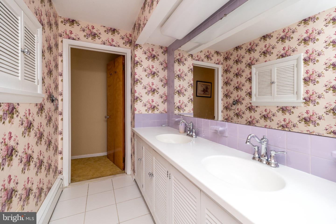
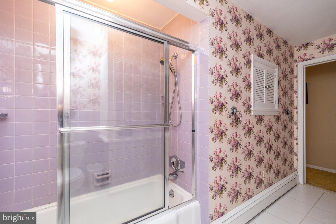
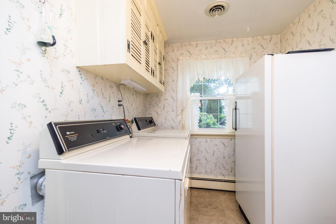
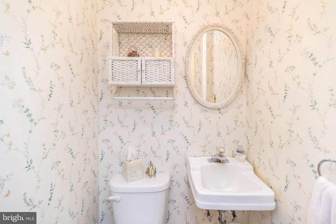
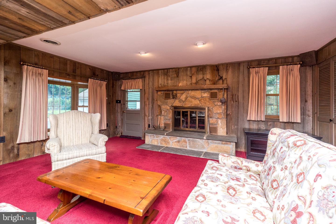
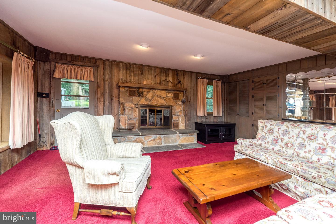
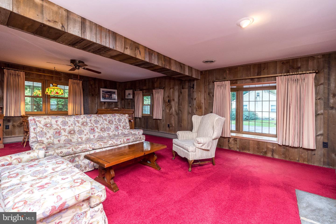
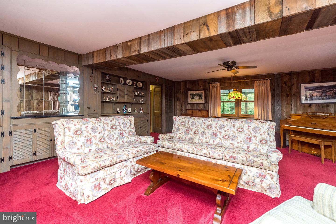
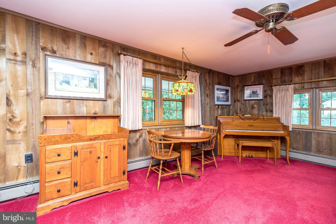
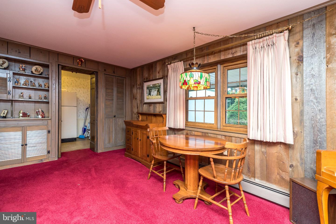
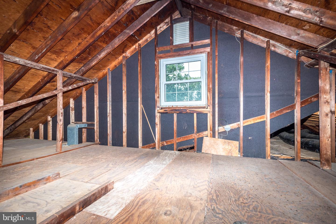
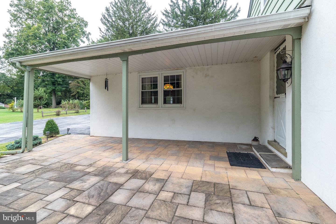
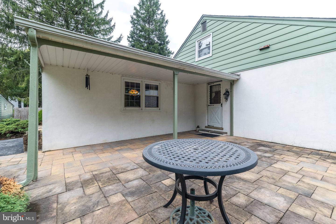
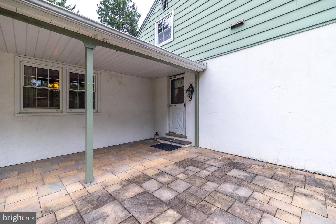
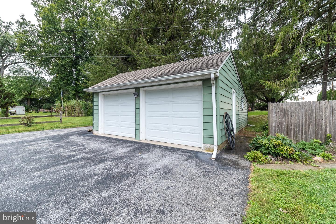
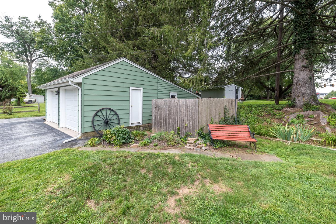
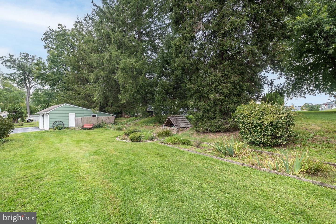
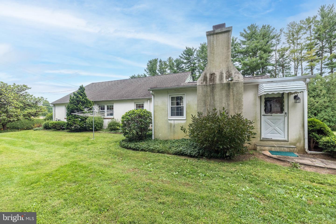
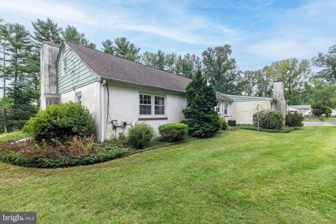
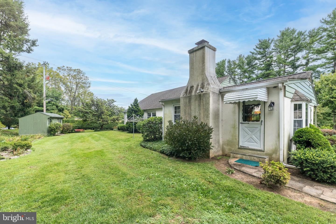
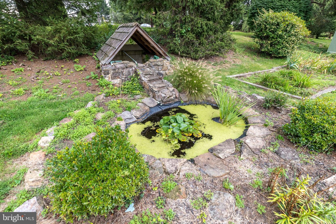
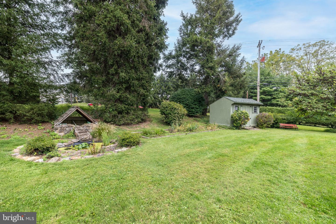
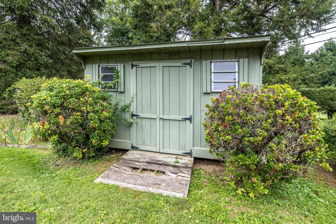
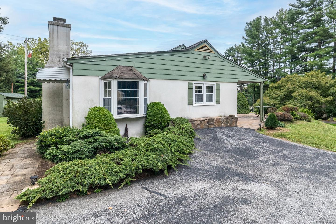
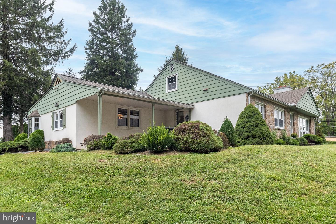
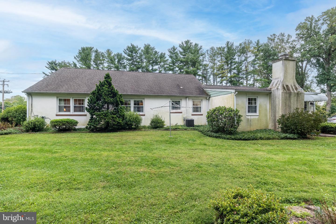
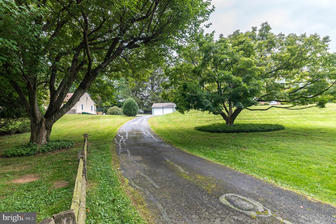
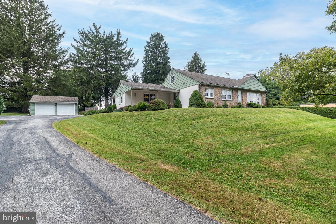
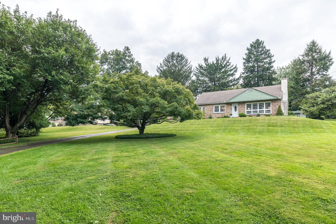
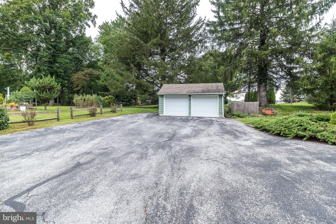
Welcome to this maintained, stone-front ranch home with a separate two-car garage in good condition just waiting for a transformation. It offers the kind of solid foundation and good bones that make it easy to move in now, build equity and update with today's modernizations. The main level features a comfortable living room highlighted by a brick accent wall and fireplace, a dining room, an eat-in country kitchen with a small area for a table, a laundry room and a former two-car garage that is now a very large room adding valuable living space. This enormous room includes a second fireplace and a wall of built-ins with an outside entrance. With imagination, this room can be converted into a primary bedroom, recreation room, hobby space or an additional gathering area. This space offers plenty of flexibility for customization. Well cared for and full of potential, this is a wonderful opportunity for a buyer who appreciates a home with character, space and solid bones. Move in comfortably today while making modern updates at your own pace, all on a generous 1.1 acre lot with room to enjoy. It's ideally located with easy access to West Chester. Malvern and Exton, nearby parks and proximity to the Chester Valley Trail which adds miles of recreational possibilities. Shopping, dining, everyday conveniences and major commuter routes are also within easy reach, offering a wonderful balance between the spacious 1.1 acre setting and accessibility to everything the West Chester, Malvern and Exton areas offer.Schedule your appointment today, this home will not last long.
Details
| MLS # | PACT2135942 |
|---|---|
| Listing Type | For Sale |
| Style | House |
| Sub-Type | Resale |
| Status | Pending-bright |
| Year | 1964 |
| Days On Site | 49 |
| Listing Provided By | Long & Foster Real Estate, Inc. | Susan Murphy |
Features
| Bed(s) | 2 |
|---|---|
| Bath(s) | 2 Total |
| SQ Feet | 1,985 |
| Basement | Y |
| Story(s) | 1 |
| Zoning | RES |
| Acreage | 1.10 |
Interior
| Cooling | Central A/C |
|---|---|
| Heating Yes / No | Yes |
| Heating | Hot Water |
| Interior Features | Built-Ins, Carpet, Ceiling Fan(s), Chair Railings, Entry Level Bedroom, Family Room Off Kitchen, Floor Plan - Traditional, Formal/Separate Dining Room, Kitchen - Country, Kitchen - Eat-In, Kitchen - Table Space, Wood Floors |
| Appliances | Dryer, Extra Refrigerator/Freezer, Refrigerator, Washer, Water Heater, Oven - Wall, Microwave, Freezer, Cooktop |
Exterior
| Roof | Shingle |
|---|---|
| Construction Materials | Stone, Vinyl Siding, Stucco |
| Foundation Details | Block |
| Lot Features | Front Yard, Rear Yard |
Parking
| Garage Yes / No | No |
|---|---|
| Parking Features | Paved Parking |
Taxes
| Tax Annual Amount | 5164 |
|---|
Area Information
| State | PA |
|---|---|
| County | CHESTER PA |
| City | WEST CHESTER |
| Zip Code | 19380 |
| Area | East Goshen Twp (10353) |
| Community Name | WEST CHESTER |
| School District | WEST CHESTER AREA |
| High School | EAST |
| Listing VS Median (in WEST CHESTER) | |
Price: $500,000 low | high Med: $457,500 sqft: 1,985 low | high Med: 2,037 $ / sqft: $252 low | high Med: $225 On site: 49 low | high Med: 40 | |
Market Activity 19380
Request a showing
Request a showing
Contact
Learn More About This Property

| State | PA |
|---|---|
| County | CHESTER PA |
| City | WEST CHESTER |
| Zip Code | 19380 |
| Area | East Goshen Twp (10353) |
| Community Name | WEST CHESTER |
| School District | WEST CHESTER AREA |
| High School | EAST |
| Listing VS Median (in WEST CHESTER) | |
Price: $500,000 low | high Med: $457,500 sqft: 1,985 low | high Med: 2,037 $ / sqft: $252 low | high Med: $225 On site: 49 low | high Med: 40 | |