
Description
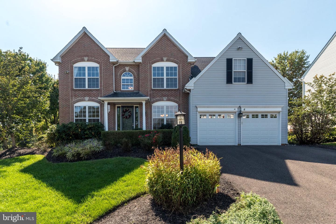
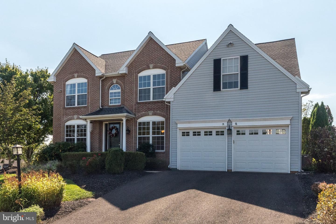
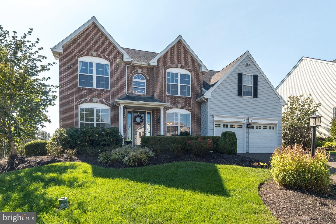
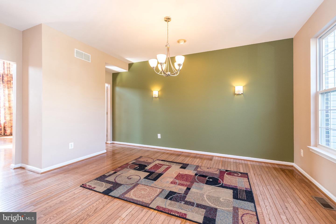
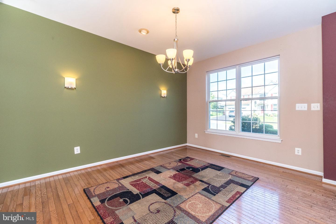
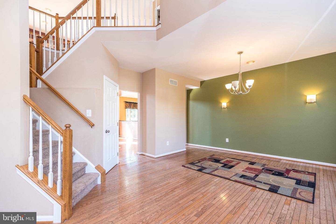
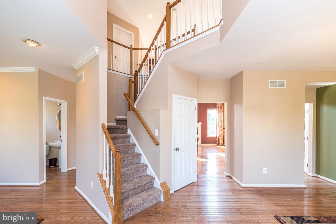
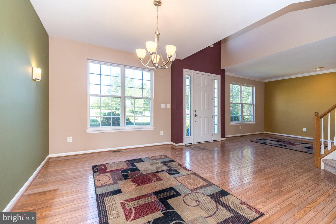
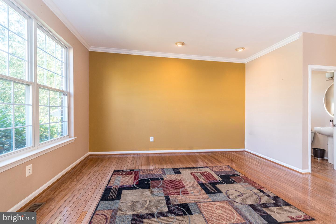
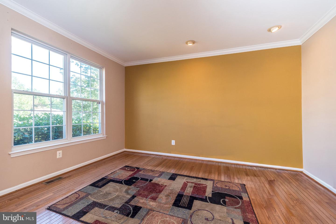
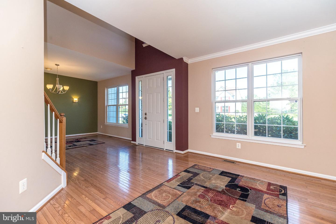
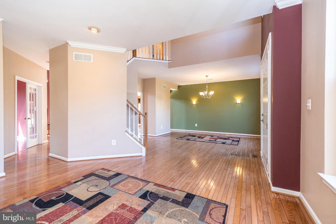
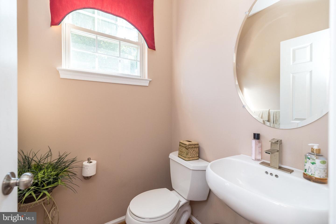
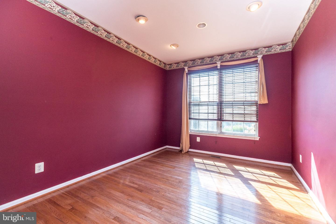
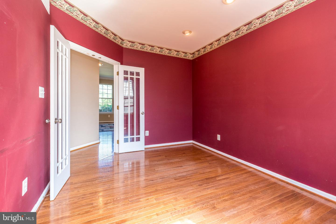
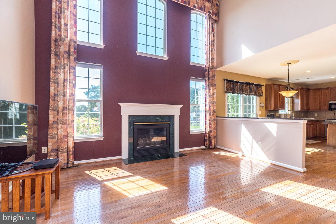
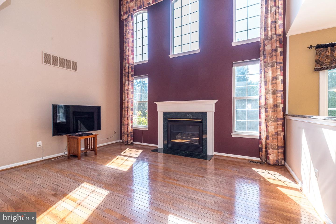
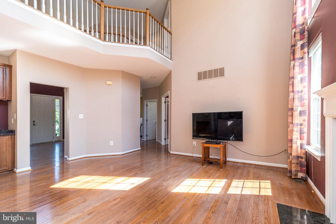
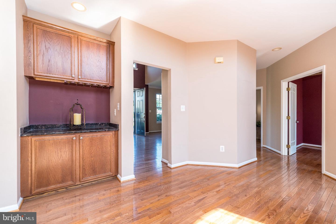
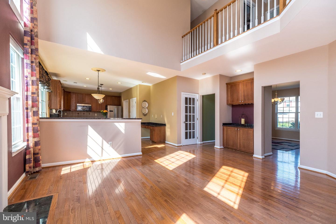
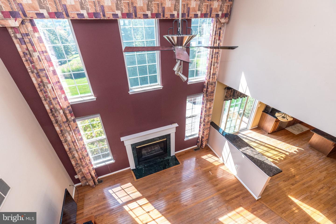
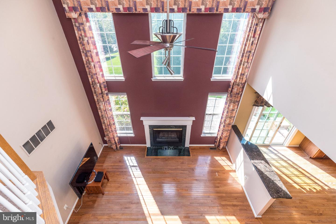
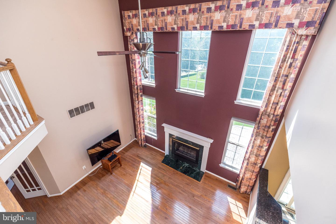
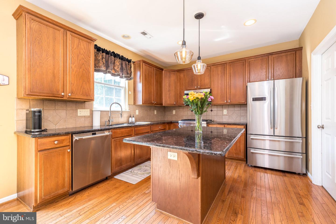
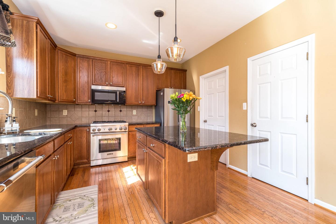
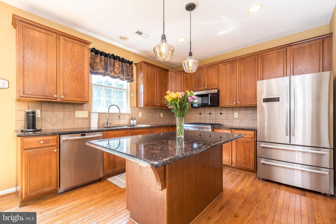
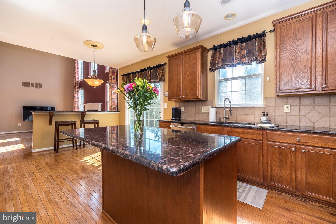
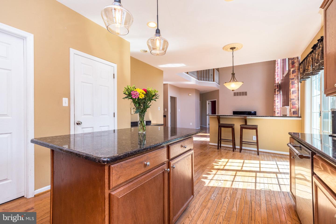
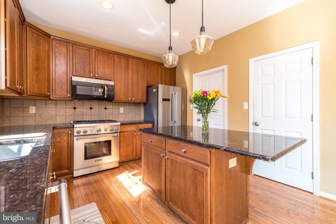
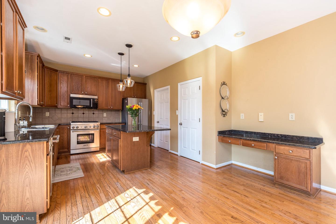
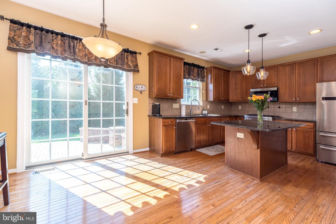
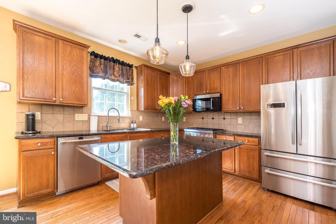
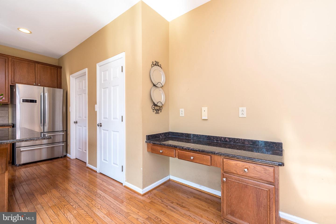
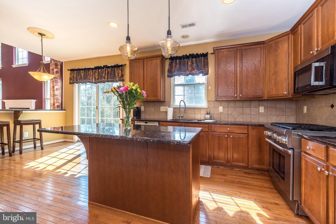
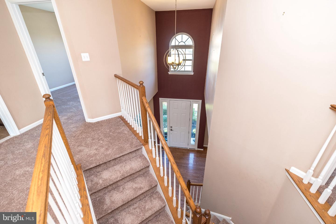
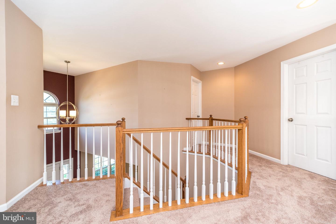
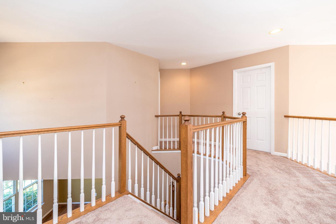
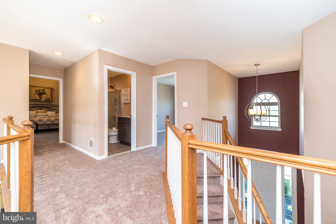
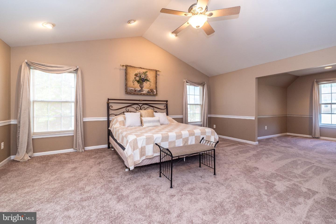
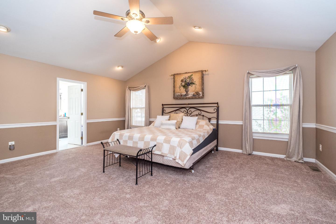
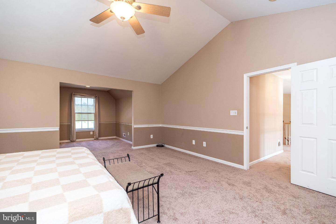
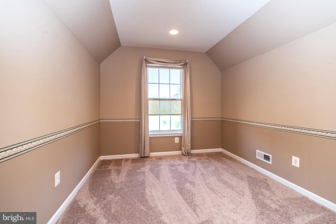
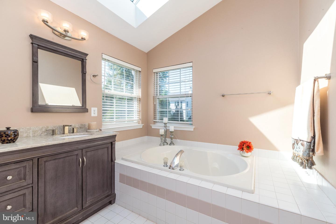
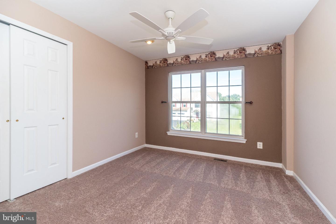
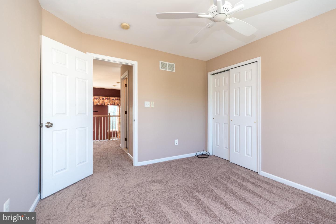
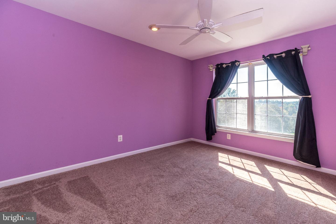
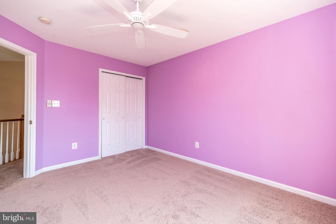
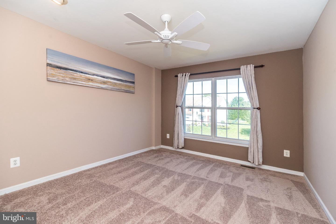
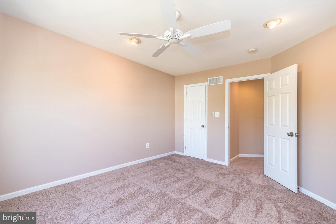
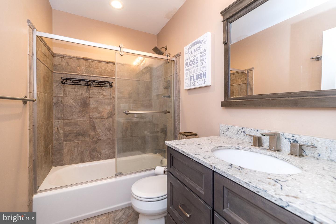
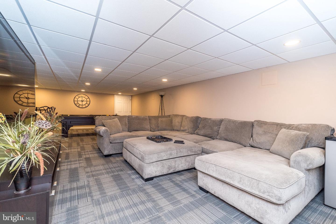
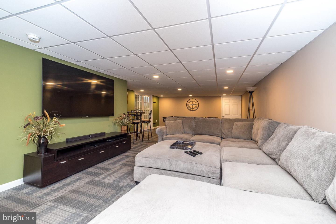
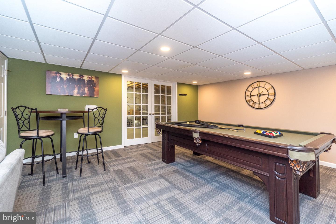
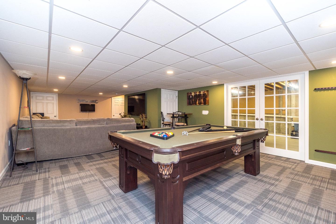
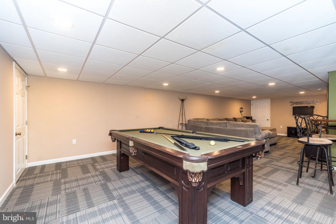
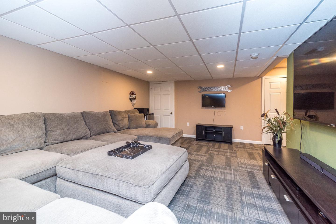
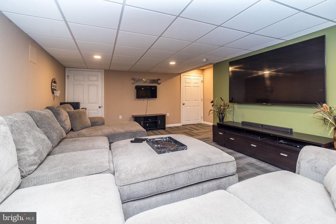
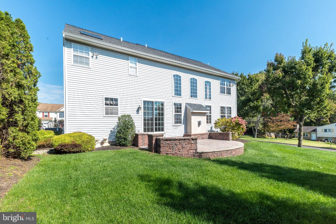
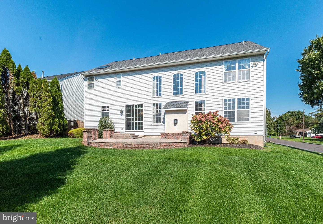
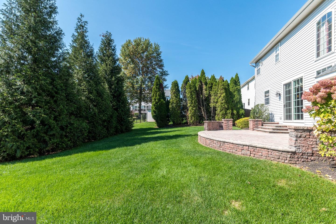
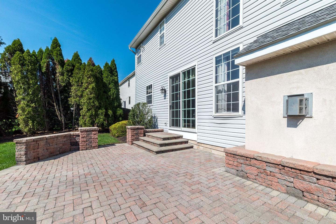
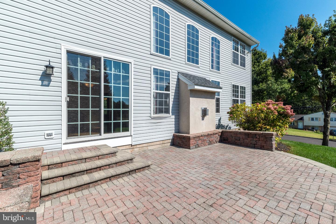
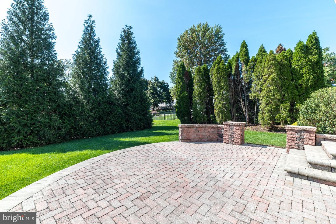
Welcome to this spacious and beautifully appointed four-bedroom single-family home in the desirable Orchard Glen neighborhood. Formerly the Summer Hill model home, this residence showcases thoughtful upgrades, elegant details, and an inviting layout designed for both everyday living and entertaining. A stunning two-story foyer welcomes you into the home, leading to the spacious family room featuring a gas fireplace and bar - the perfect setting for relaxing or hosting guests. The first-floor office and basement entry are enhanced by beautiful glass-paned doors, adding character and natural light throughout the home. The well-appointed kitchen offers plenty of functionality with a large center island, walk-in pantry, built-in desk, and a convenient half wall topped with granite countertops. Throughout the home, you'll find numerous upgrades, including recessed lighting, brand-new carpeting and stylish finishes that reflect its model-home origins. The partially finished basement is a perfect additional family living space or the perfect "man cave." Outside your door, enjoy the convenience of being close to a variety of shops, restaurants, breweries, walking trails, and parks. Easy access to Doylestown, Montgomeryville, Quakertown, and the Northeast Extension makes commuting and exploring the surrounding area a breeze. Enjoy the best of both worlds - the comfort and space of a single-family home in a charming small-town setting, with everything you need just minutes away. This exceptional Orchard Glen home is ready to welcome you!
Details
| MLS # | PABU2131296 |
|---|---|
| Listing Type | For Sale |
| Style | House |
| Sub-Type | Resale |
| Status | Active-bright |
| Year | 1997 |
| Days On Site | 45 |
| Listing Provided By | RE/MAX 440 - Perkasie | Cathy Antonucci |
Features
| Bed(s) | 4 |
|---|---|
| Bath(s) | 3 Total |
| SQ Feet | 3,168 |
| Garage | 2 |
| Basement | Y |
| Story(s) | 2 |
| Zoning | CR |
| Acreage | 0.18 |
Interior
| Rooms Total | 12 |
|---|---|
| Cooling | Central A/C |
| Heating Yes / No | Yes |
| Heating | Forced Air |
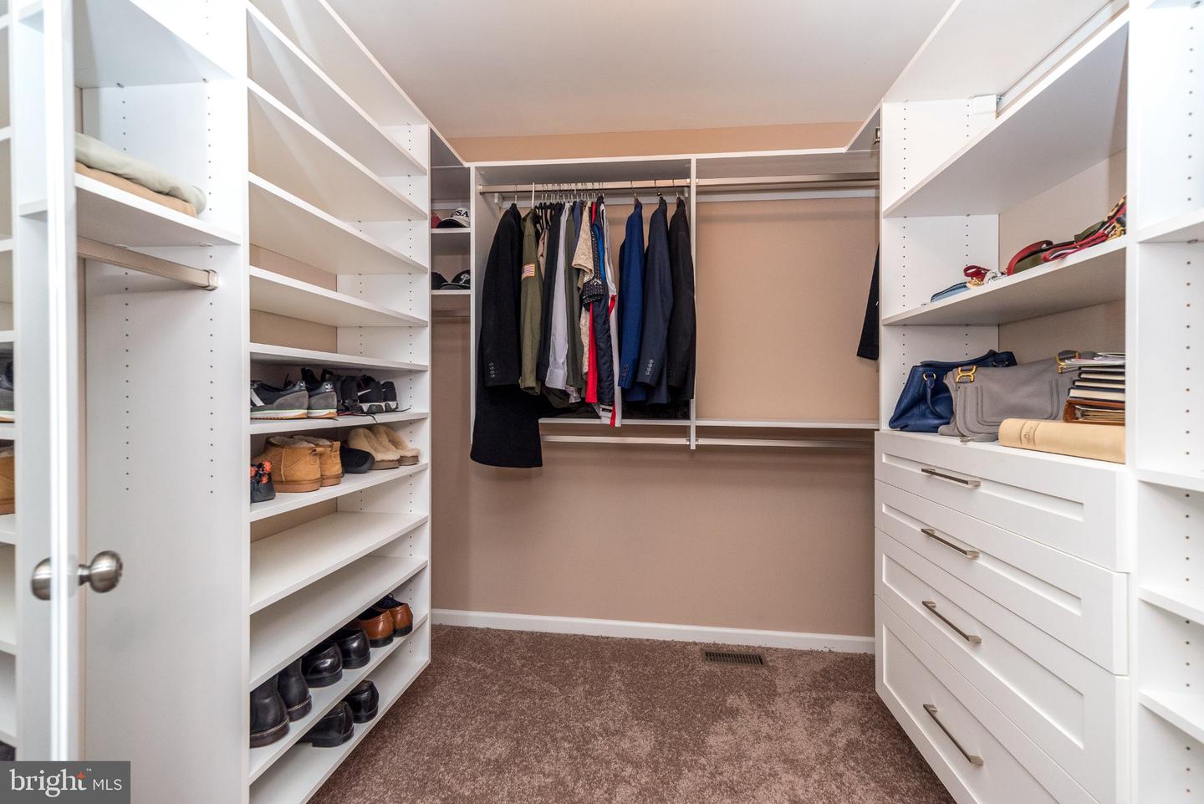
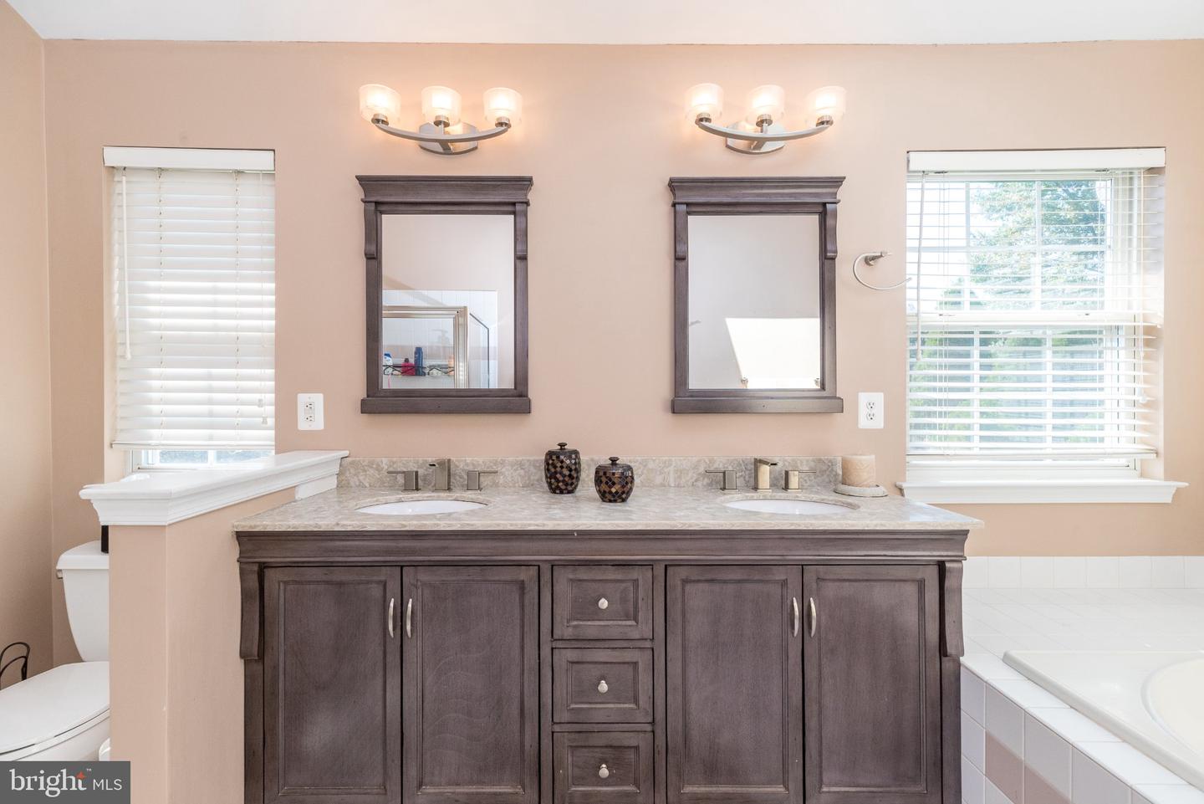
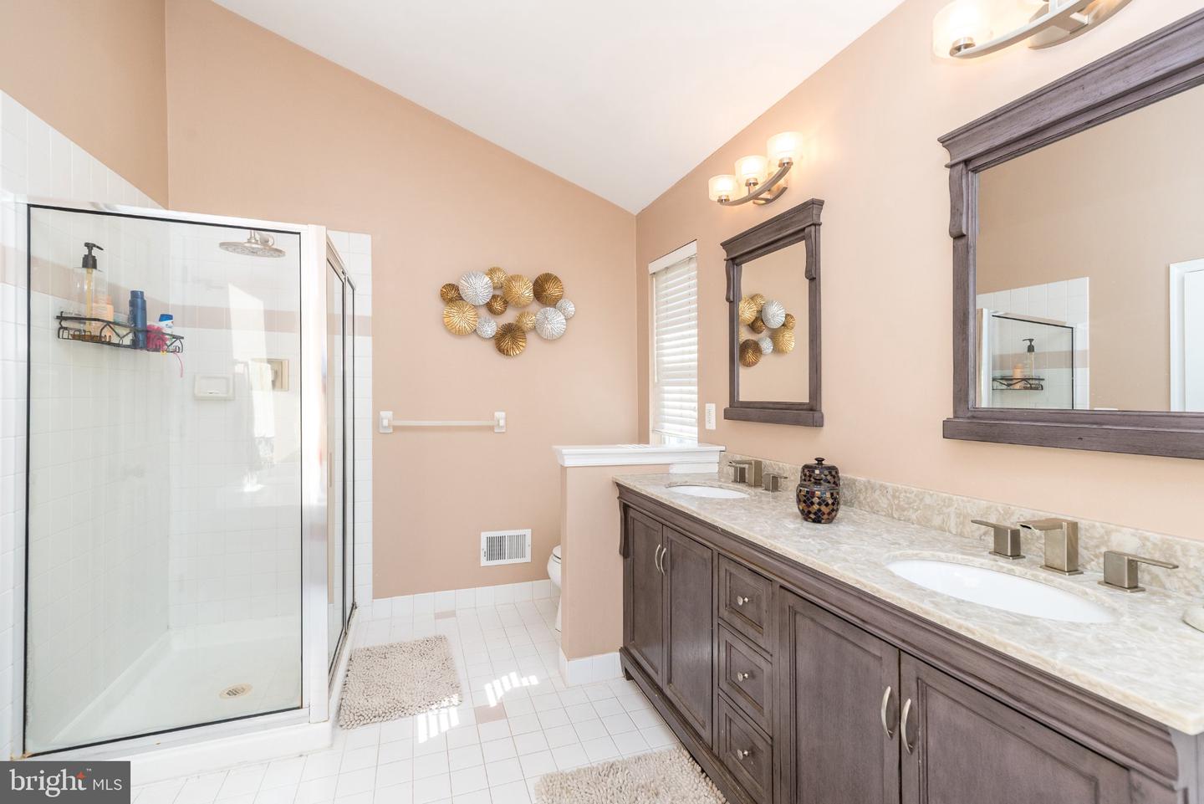
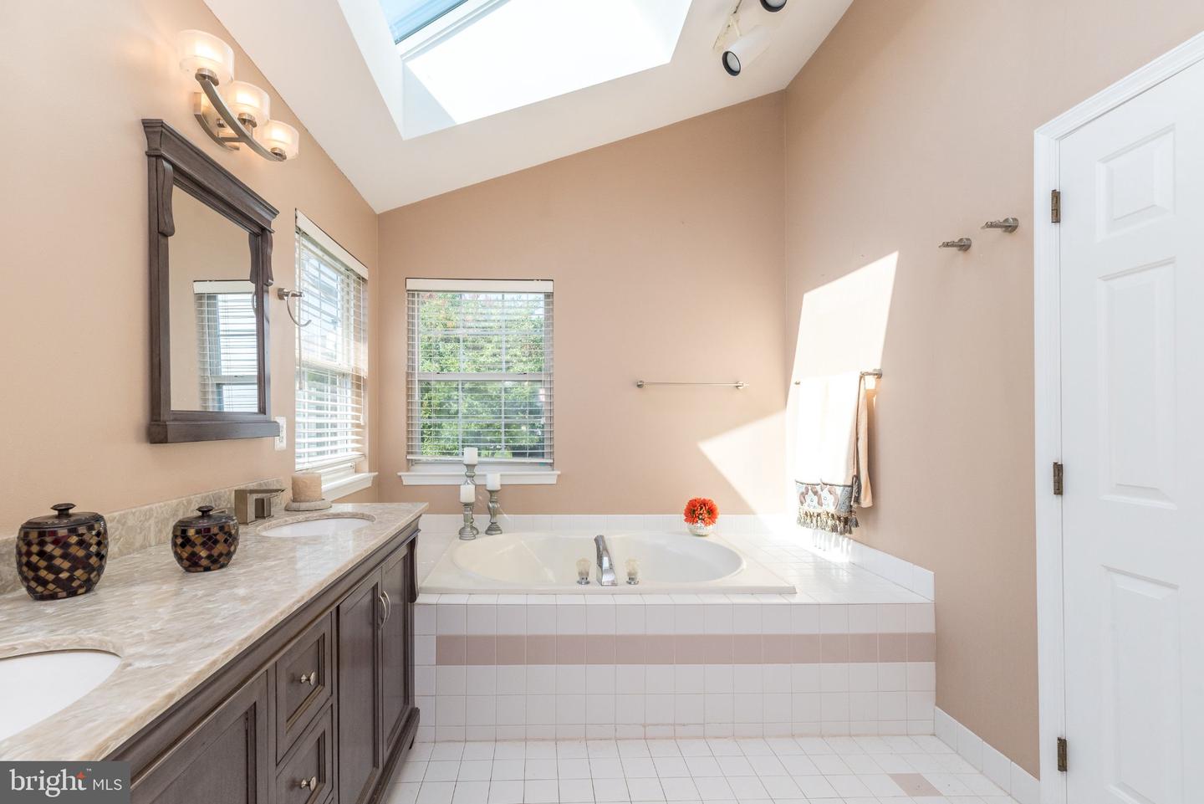
| Interior Features | Butlers Pantry, Kitchen - Eat-In, Kitchen - Island, Primary Bath(s), Skylight(s), Wet/Dry Bar, Walk-in Closet(s), Window Treatments, Wood Floors |
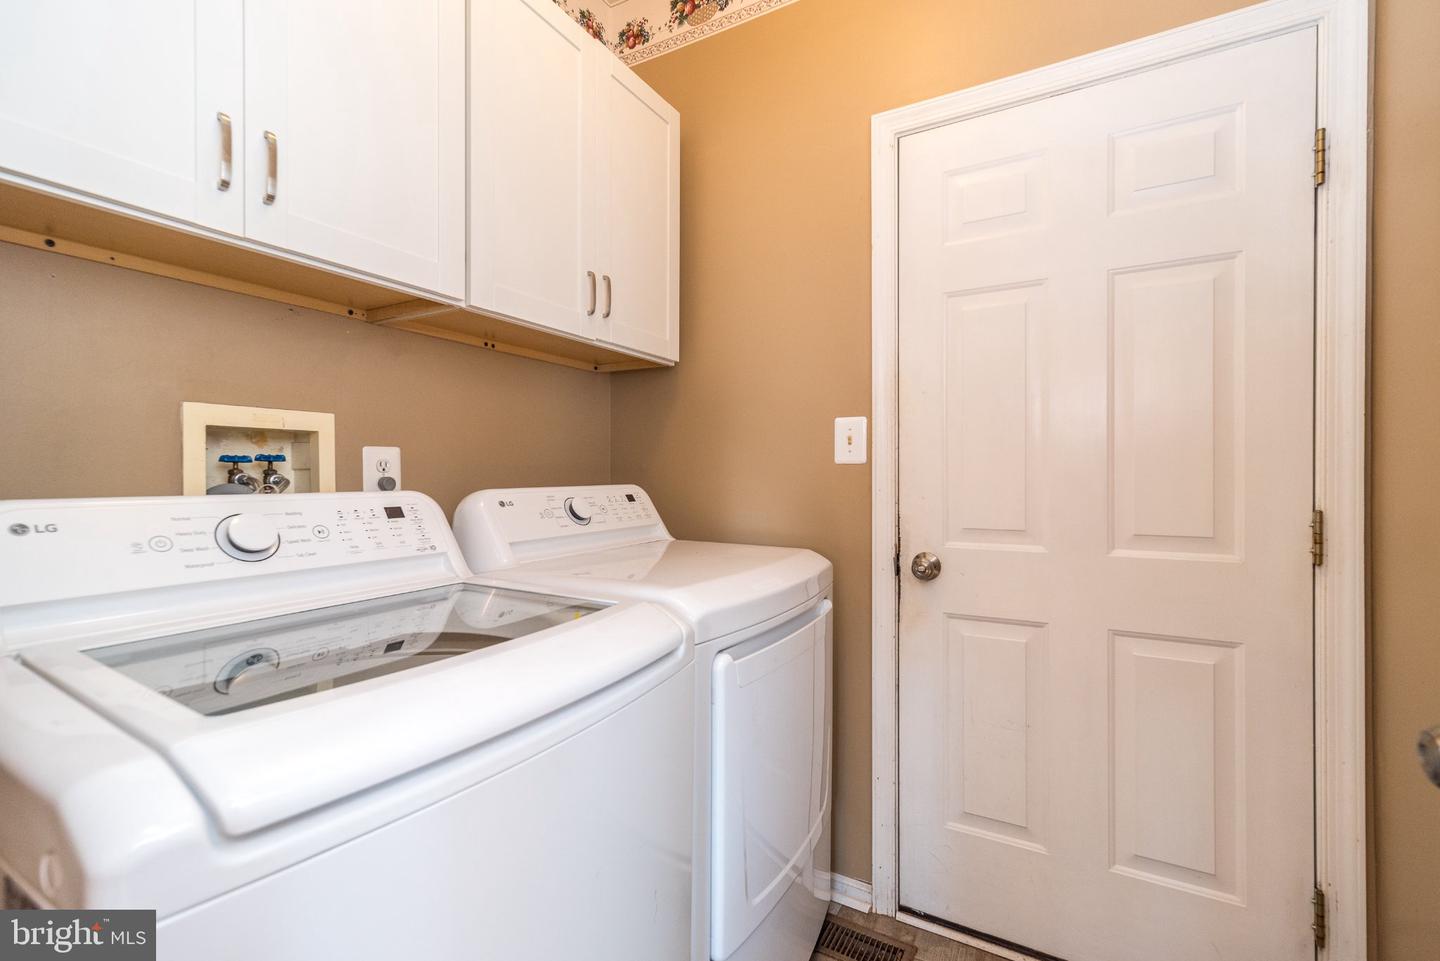
| Appliances | Dishwasher, Disposal, Oven - Self Cleaning, Refrigerator, Stainless Steel Appliances, Stove, Washer, Water Heater, Extra Refrigerator/Freezer, Dryer - Gas, Dryer - Front Loading, Built-In Microwave |
Exterior
| Exterior Features | Sidewalks, Street Lights |
|---|---|
| Roof | Pitched, Shingle |
| Construction Materials | Frame |
| Foundation Details | Concrete Perimeter |
| Lot Features | Corner, Front Yard, Rear Yard, Side Yard(s), Sloping |
Parking
| Garage Yes / No | Yes |
|---|---|
| Parking Features | Asphalt Driveway, Private |
Utilities
| Utilities | Cable TV |
|---|
Taxes
| Tax Annual Amount | 8152 |
|---|
Area Information
| State | PA |
|---|---|
| County | BUCKS PA |
| City | PERKASIE |
| Zip Code | 18944 |
| Area | Hilltown Twp (10115) |
| Community Name | ORCHARD GLEN |
| School District | PENNRIDGE |
| Elementary School | SELLERSVILLE |
| High School | PENNRIDGE |
| Listing VS Median (in ORCHARD GLEN) | |
Price: $699,900 low | high Med: $699,900 sqft: 3,168 low | high Med: 3,168 $ / sqft: $221 low | high Med: $221 On site: 45 low | high Med: 45 | |
Market Activity 18944
Request a showing
Request a showing
Contact
Learn More About This Property

| State | PA |
|---|---|
| County | BUCKS PA |
| City | PERKASIE |
| Zip Code | 18944 |
| Area | Hilltown Twp (10115) |
| Community Name | ORCHARD GLEN |
| School District | PENNRIDGE |
| Elementary School | SELLERSVILLE |
| High School | PENNRIDGE |
| Listing VS Median (in ORCHARD GLEN) | |
Price: $699,900 low | high Med: $699,900 sqft: 3,168 low | high Med: 3,168 $ / sqft: $221 low | high Med: $221 On site: 45 low | high Med: 45 | |
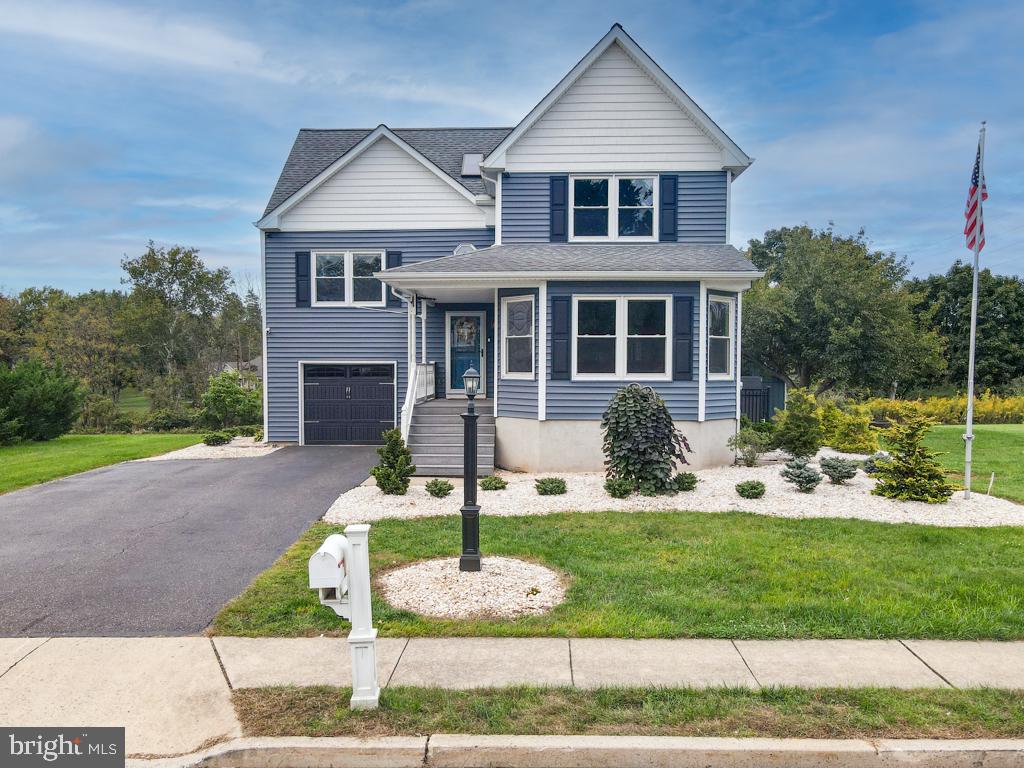 | $575,000919 Morgan LnPerkasie, PA 18944 |