
Description
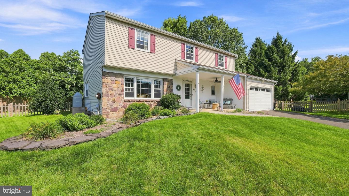
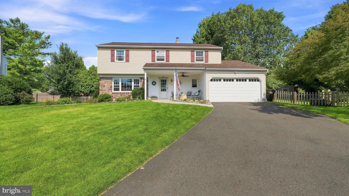
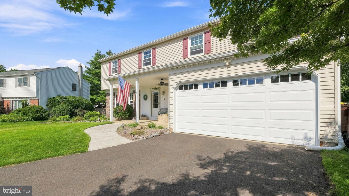
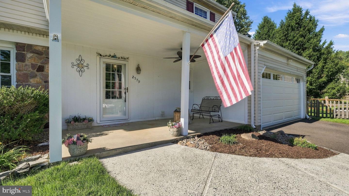
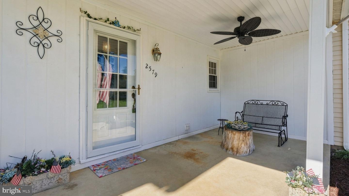
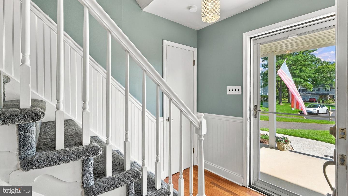
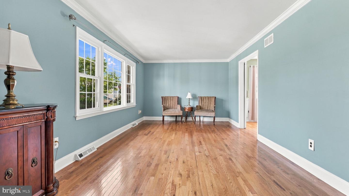
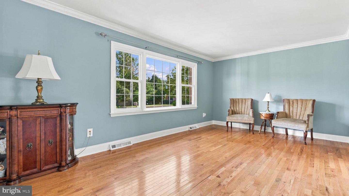
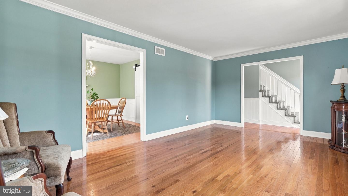
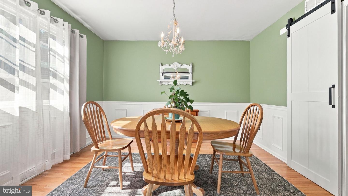
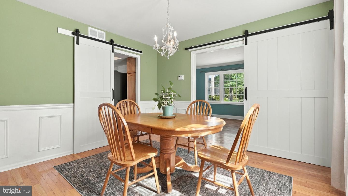
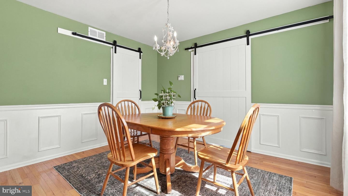
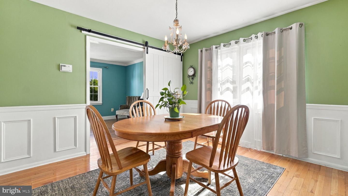
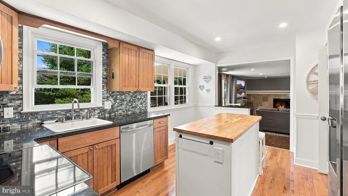
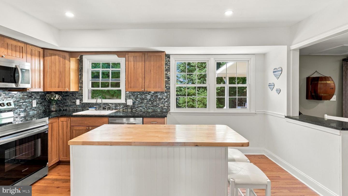
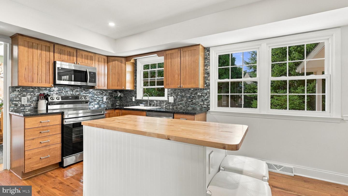
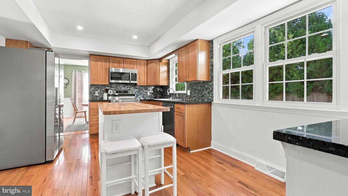
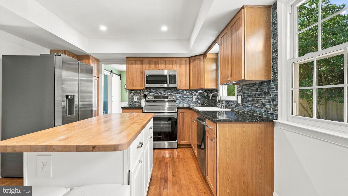
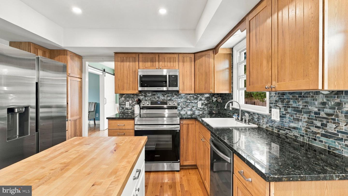
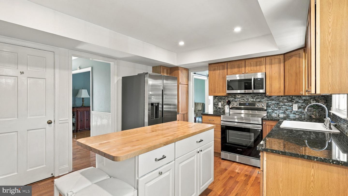
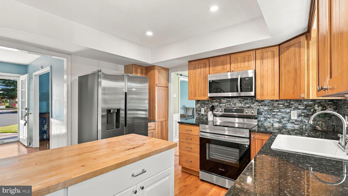
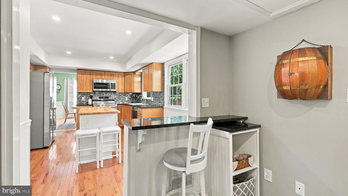
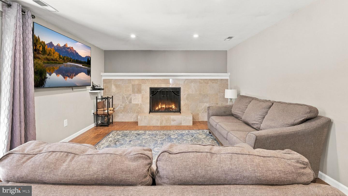
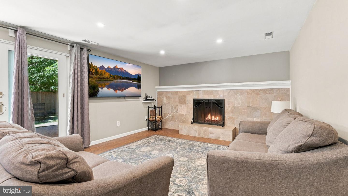
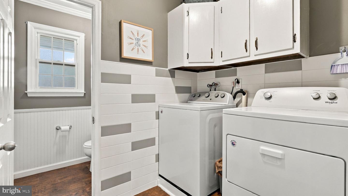
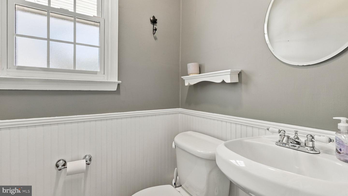
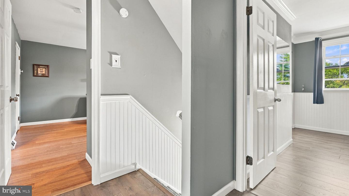
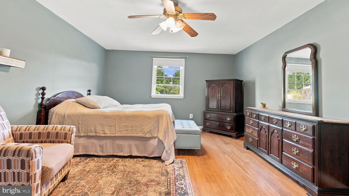
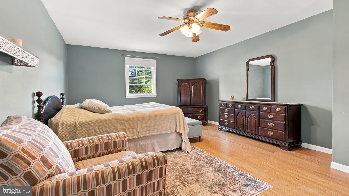
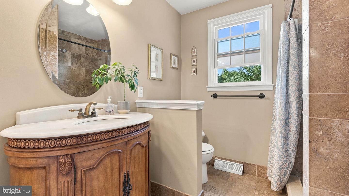
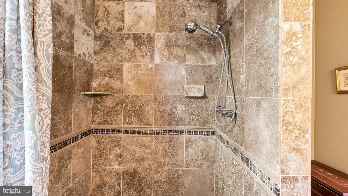
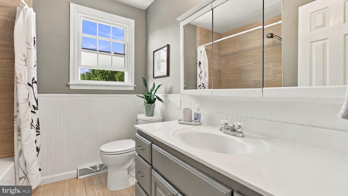
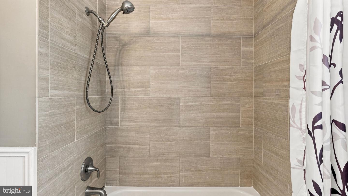
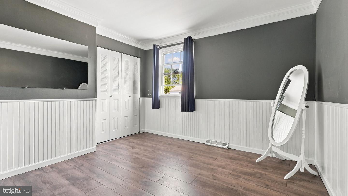
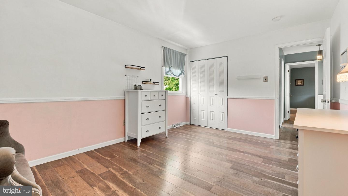
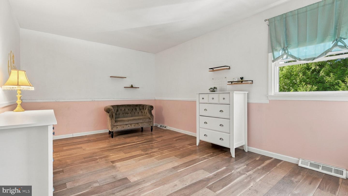
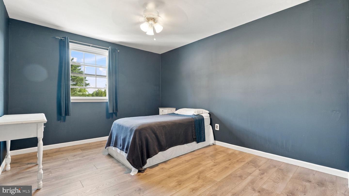
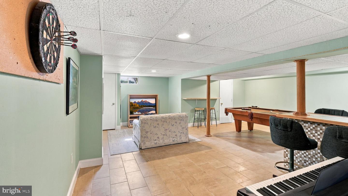
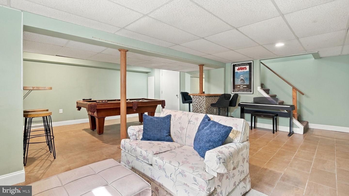
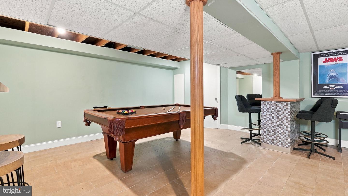
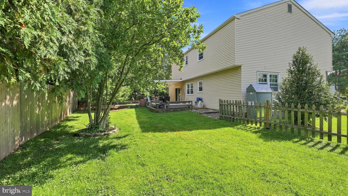
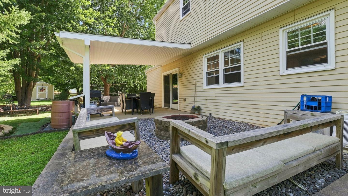
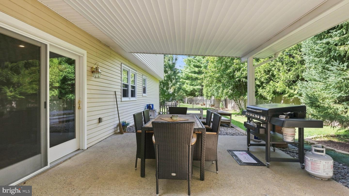
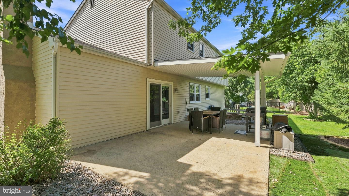
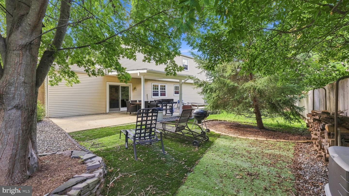
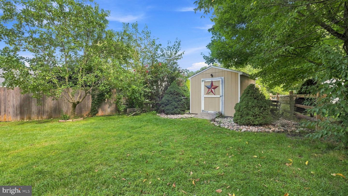
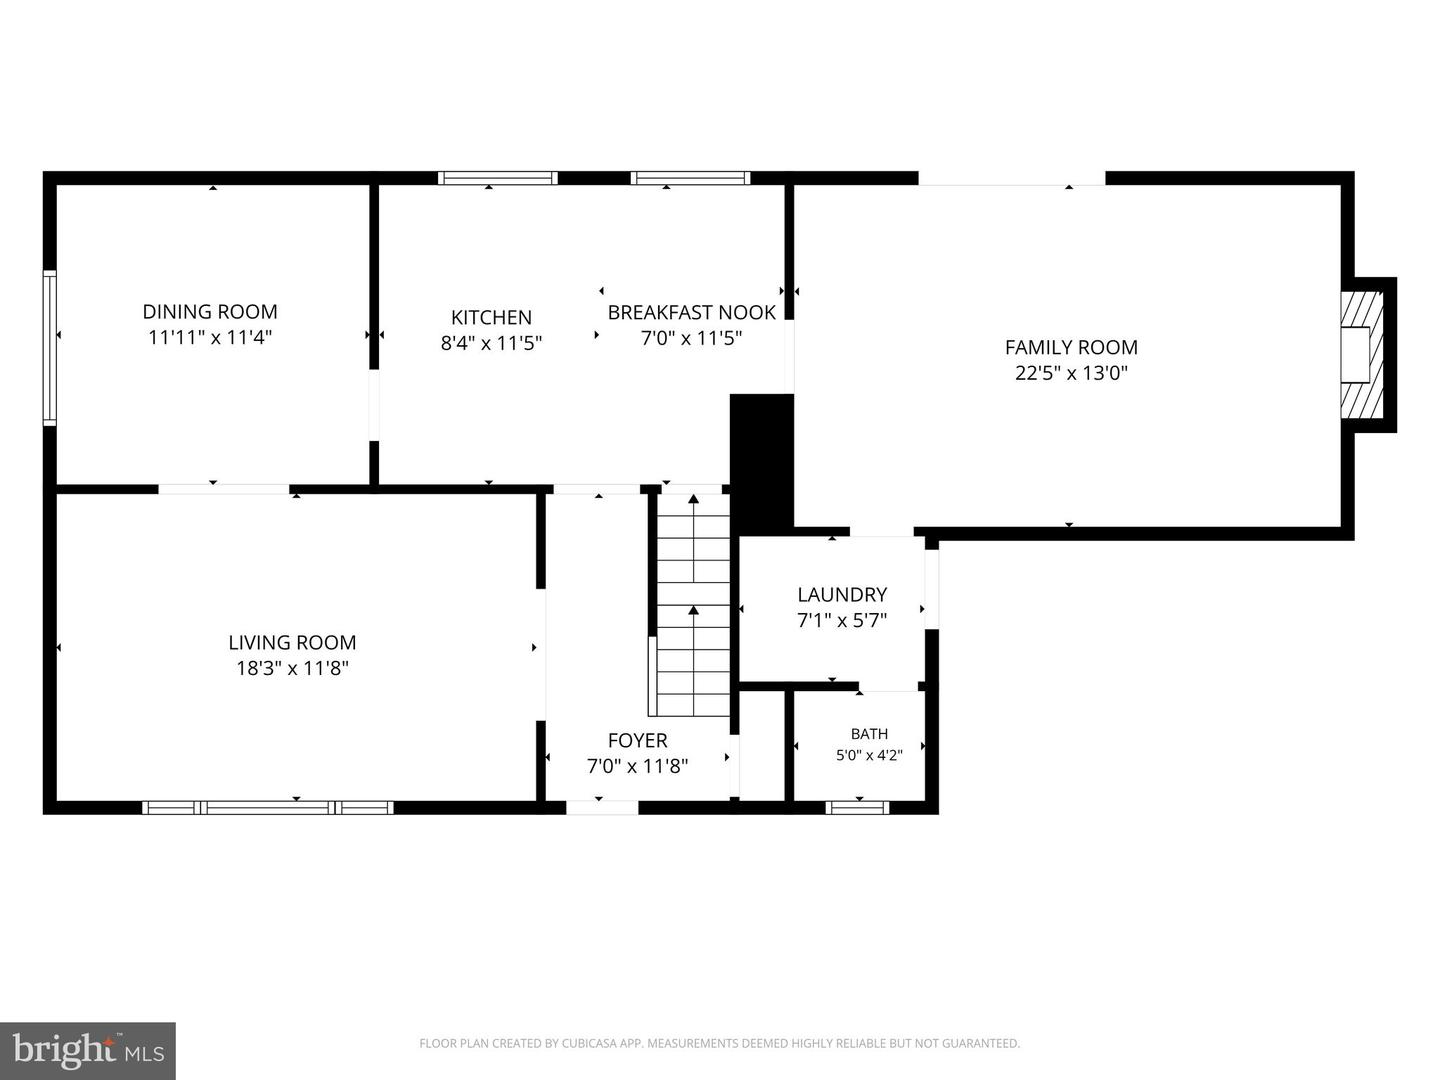
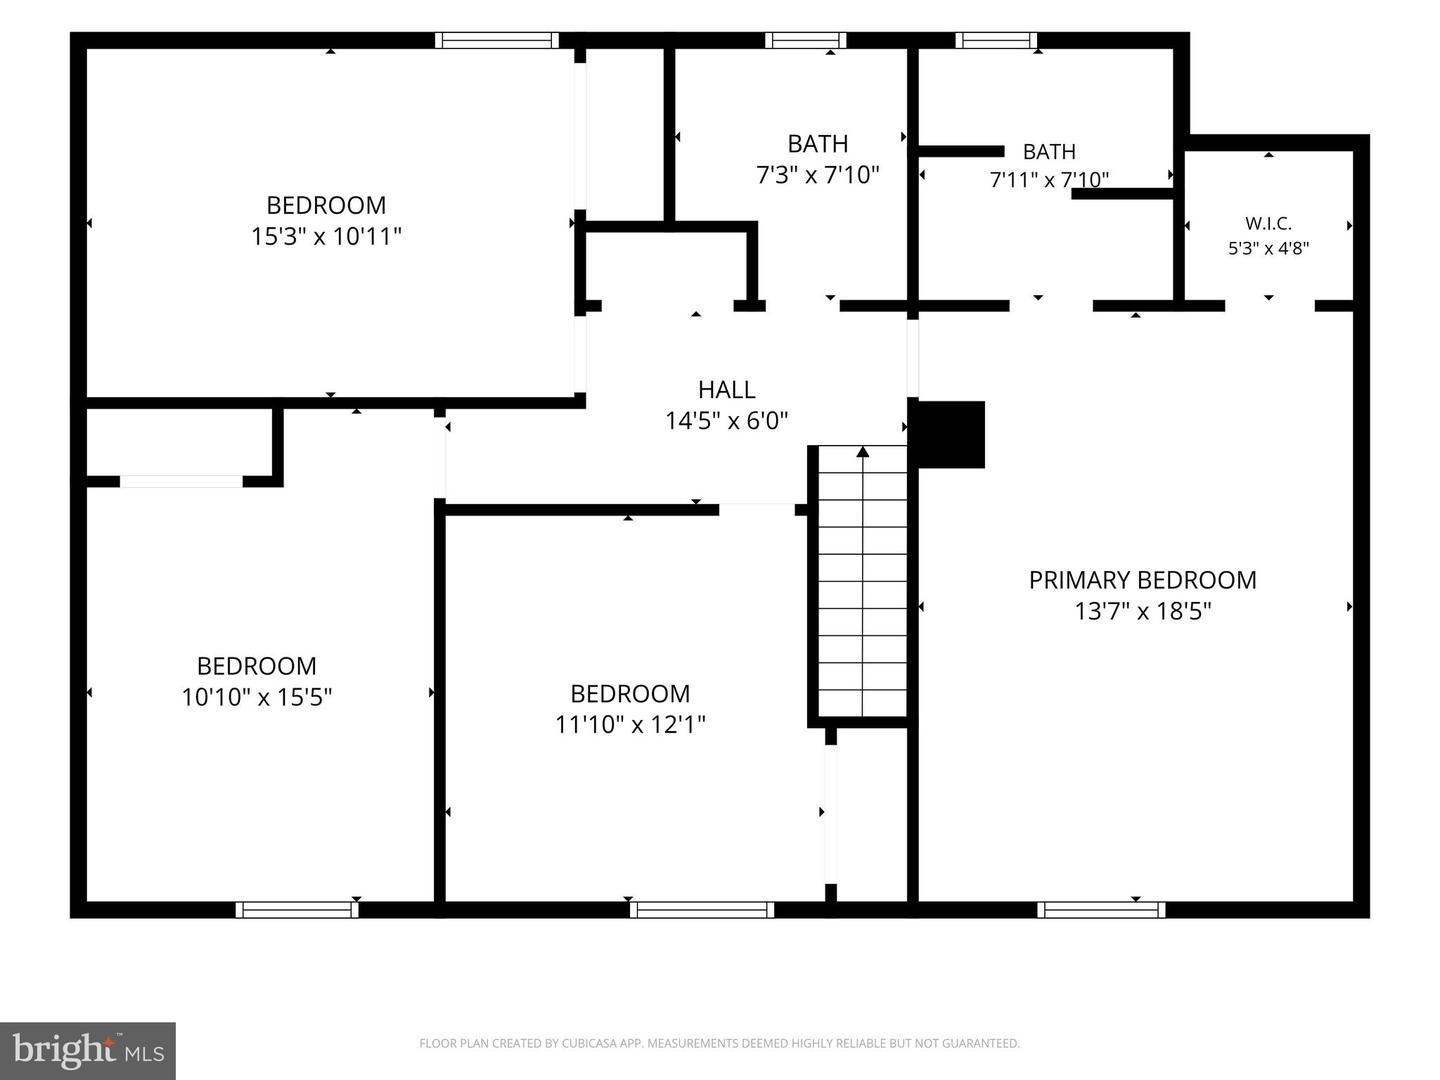
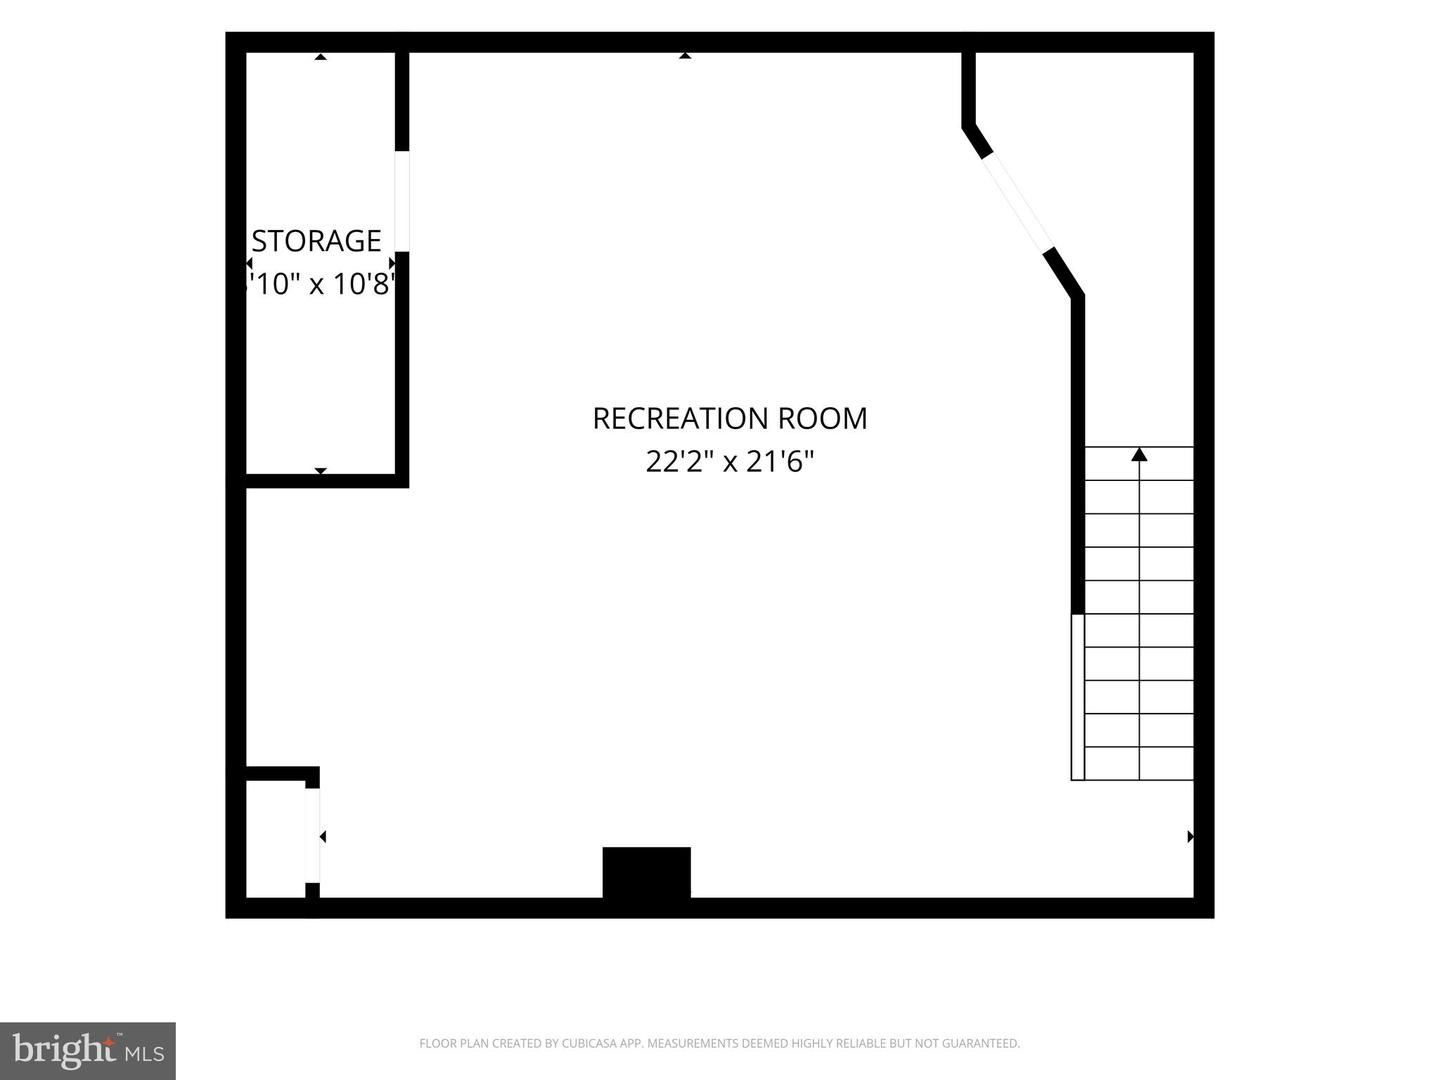
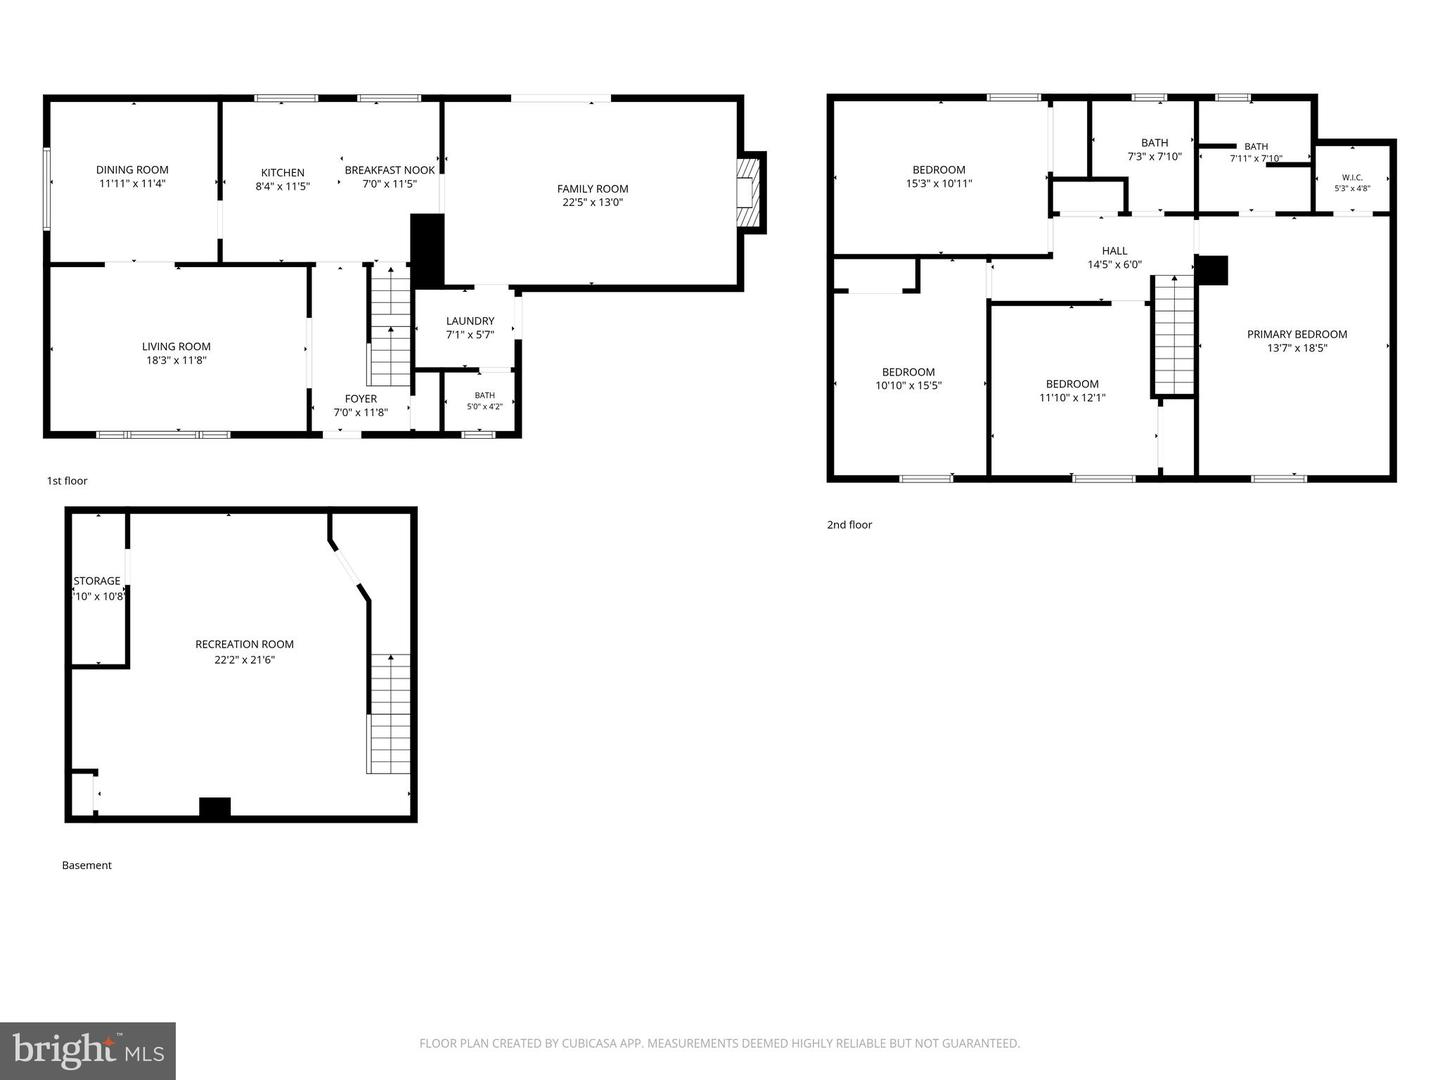
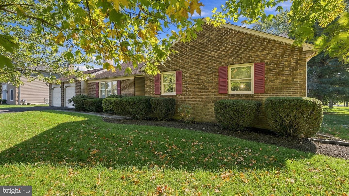
4 BR, 2.5 BA partial stone front Colonial in desirable Warrington Village situated at the back of a cul-de-sac. The covered front porch opens to a formal entry with hardwood floors that flow into the Living room, Dining room & Kitchen. The formal entry opens to the large formal Living room with a triple window inviting in the morning sun & features Crown molding and large cased opening leading into the formal Dining room. The Dining room opens to the Eat-in Kitchen with center butcher block island, Solid oak cabinetry, all new stainless steel appliances with smart technology, granite countertops & ceramic tile backsplash. The Kitchen opens to the Family room with wood burning fireplace raised hearth and marble surround, tile flooring & sliding glass door leading to the covered patio. The Powder room & Laundry room are conveniently located off the Family room with access to the 2-car attached, front entry Garage. The 2nd floor offers luxury laminate plank flooring t/o. Completely remodeled hall bath. Large Primary bedroom with bamboo flooring, walk-in closet & remodeled bath with new vanity & walk-in shower with ceramic tile surround & floor. 3 additional roomy bedrooms all with double closets. Full, finished Basement. Vinyl replacement windows throughout. 2- car attached Garage with new insulated garage door & door opener with smart technology. Oil, forced air heat, central air. New roof! Don't miss the chance to view this lovely home in a desirable neighborhood and location within walking distance to playgrounds and Warrington Swim Club!
Details
| MLS # | PABU2128848 |
|---|---|
| Listing Type | For Sale |
| Style | House |
| Sub-Type | Resale |
| Status | Pending-bright |
| Year | 1978 |
| Days On Site | 75 |
| Listing Provided By | RE/MAX Signature | John Spognardi |
Features
| Bed(s) | 4 |
|---|---|
| Bath(s) | 3 Total |
| SQ Feet | 2,220 |
| Garage | 2 |
| Basement | Y |
| Story(s) | 2 |
| Zoning | R2 |
| Acreage | 0.35 |
Interior
| Cooling | Central A/C |
|---|---|
| Heating Yes / No | Yes |
| Heating | Forced Air |
| Interior Features | Primary Bath(s), Ceiling Fan(s), Family Room Off Kitchen, Floor Plan - Traditional, Formal/Separate Dining Room, Kitchen - Island, Kitchen - Eat-In, Upgraded Countertops |
| Appliances | Dishwasher, Oven/Range - Electric |
Exterior
| Roof | Pitched, Shingle |
|---|---|
| Construction Materials | Frame |
| Foundation Details | Other |
| Lot Features | Cul-de-sac, Level, Front Yard, Rear Yard, Side Yard(s) |
Parking
| Garage Yes / No | Yes |
|---|
Taxes
| Tax Annual Amount | 6394 |
|---|
Area Information
| State | PA |
|---|---|
| County | BUCKS PA |
| City | WARRINGTON |
| Zip Code | 18976 |
| Area | Warrington Twp (10150) |
| Community Name | WARRINGTON VIL |
| School District | CENTRAL BUCKS |
| Elementary School | TITUS |
| High School | CENTRAL BUCKS HIGH SCHOOL SOUTH |
| Listing VS Median (in WARRINGTON VIL) | |
Price: $620,000 low | high Med: $620,000 sqft: 2,220 low | high Med: 2,220 $ / sqft: $279 low | high Med: $279 On site: 75 low | high Med: 75 | |
Market Activity 18976
Request a showing
Request a showing
Contact
Learn More About This Property

| State | PA |
|---|---|
| County | BUCKS PA |
| City | WARRINGTON |
| Zip Code | 18976 |
| Area | Warrington Twp (10150) |
| Community Name | WARRINGTON VIL |
| School District | CENTRAL BUCKS |
| Elementary School | TITUS |
| High School | CENTRAL BUCKS HIGH SCHOOL SOUTH |
| Listing VS Median (in WARRINGTON VIL) | |
Price: $620,000 low | high Med: $620,000 sqft: 2,220 low | high Med: 2,220 $ / sqft: $279 low | high Med: $279 On site: 75 low | high Med: 75 | |
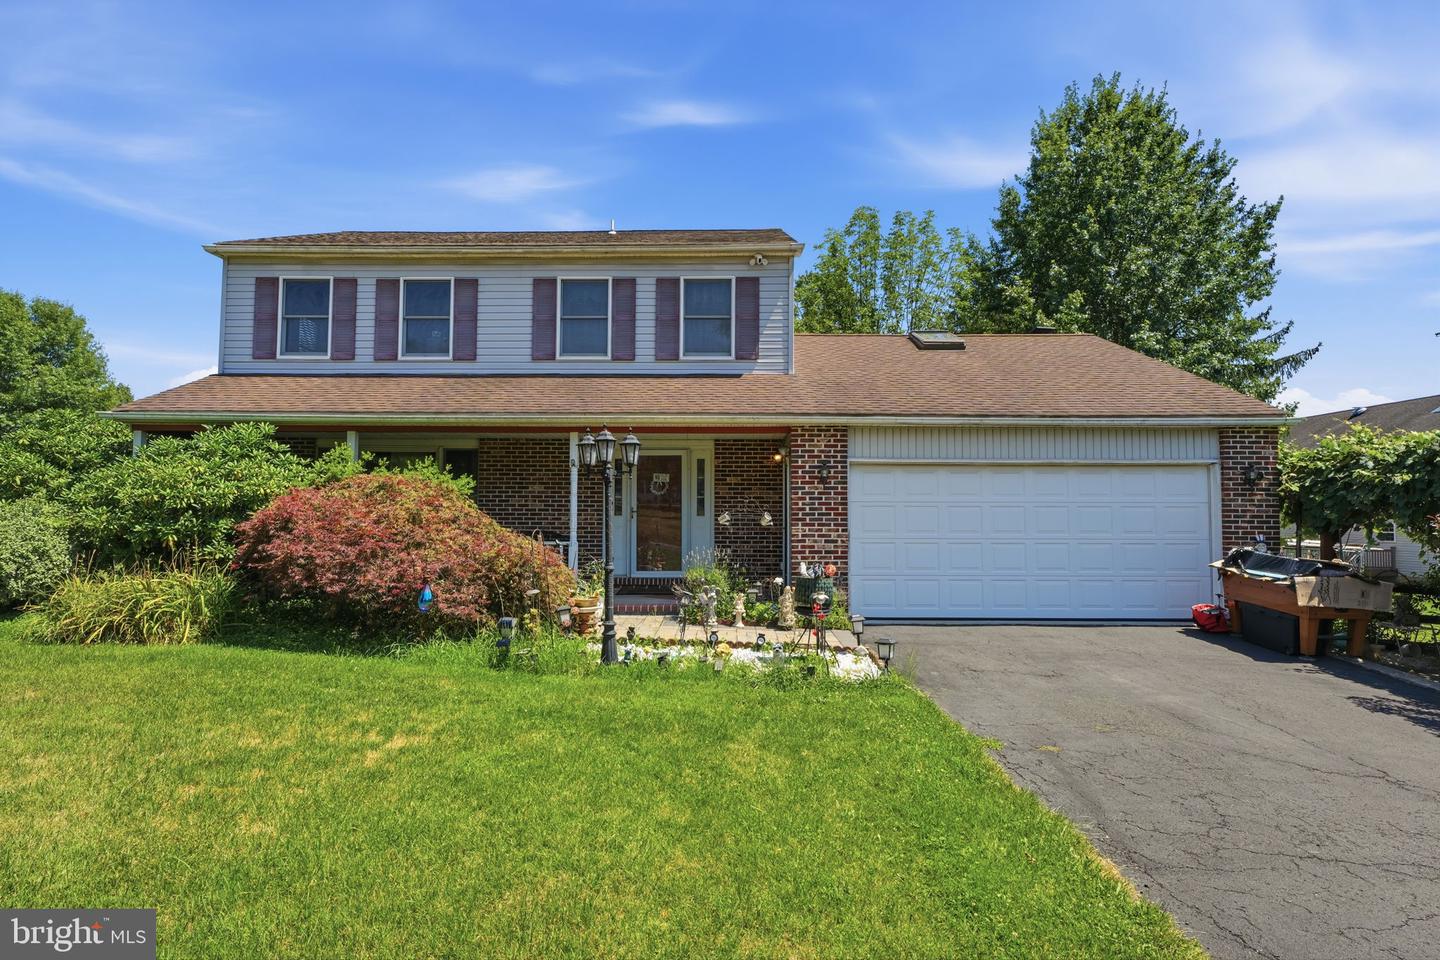 | $589,0001017 Elbow LnWarrington, PA 18976 |
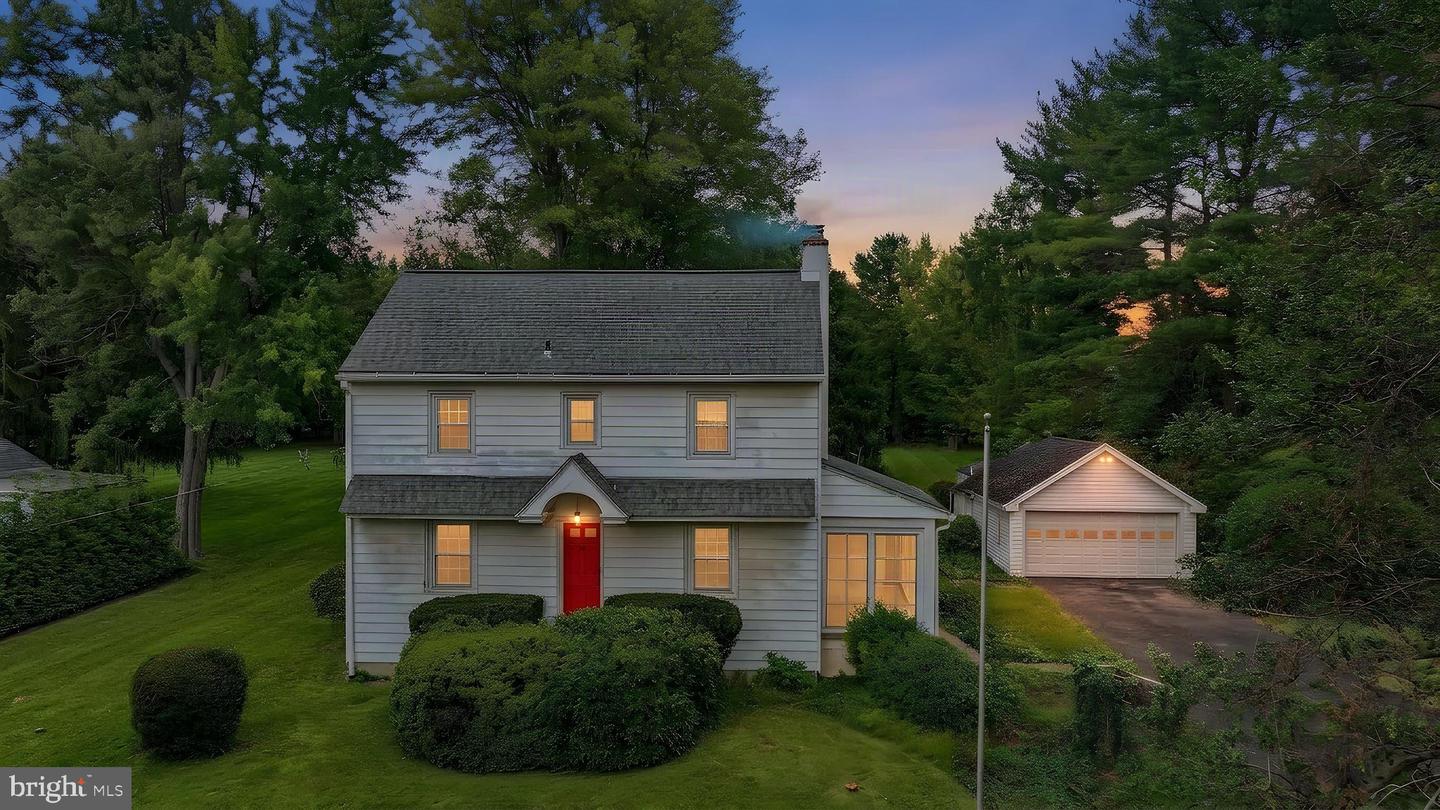 | $475,0002445 Park RdWarrington, PA 18976 |
 | $599,000791 Golf DrWarrington, PA 18976 |