4960 Stillwater Cir,DOYLESTOWN, PA 18902
DOYLESTOWN, PA 18902


Description
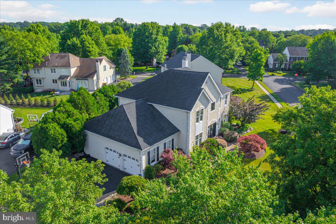
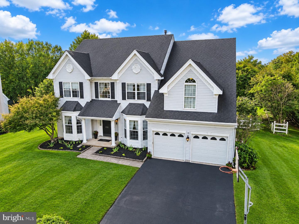
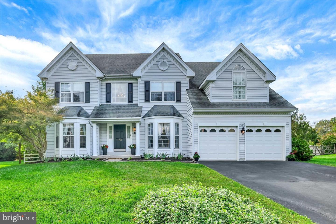
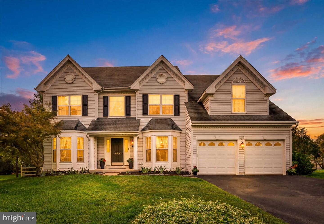
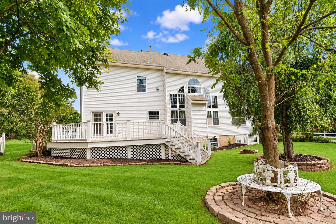
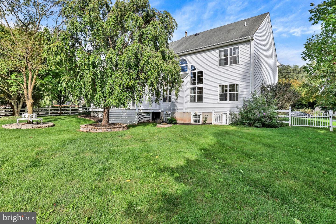
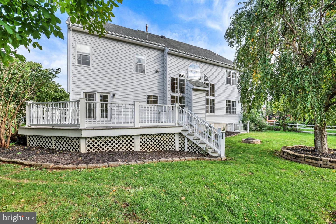
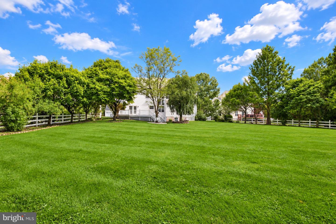
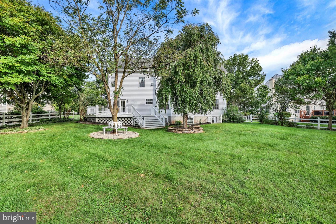
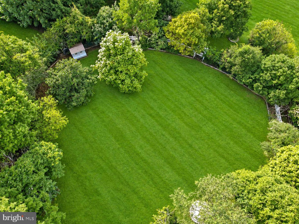
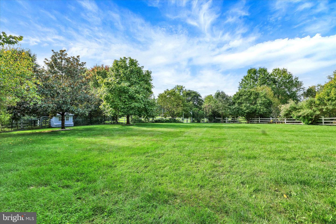
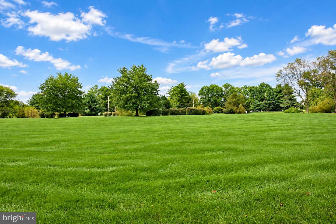
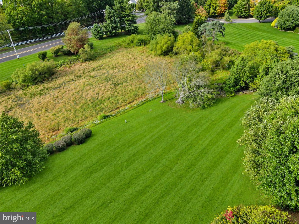
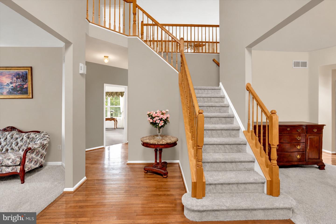
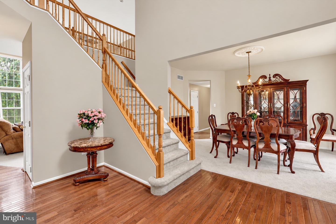
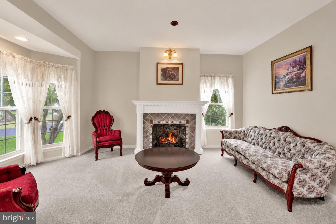
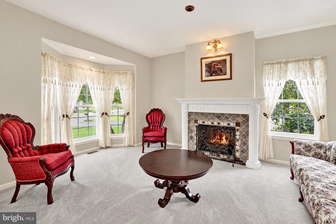
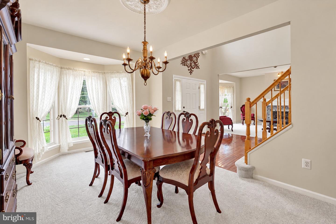
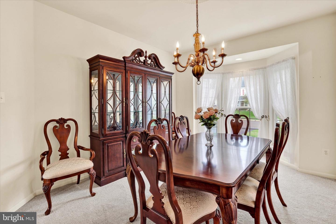
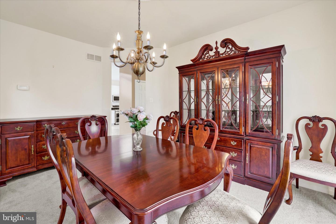
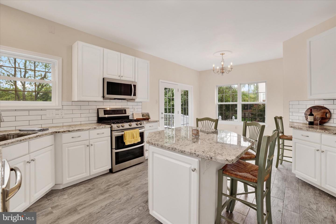
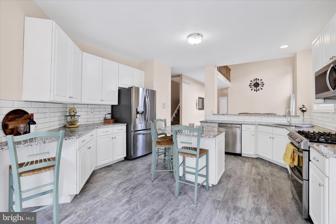
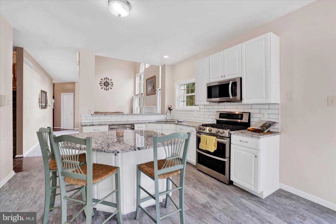
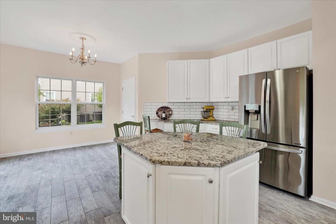
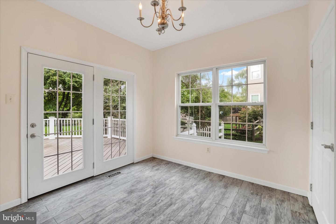
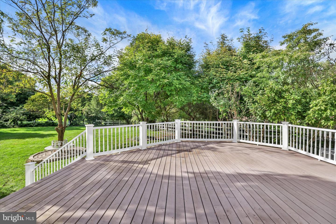
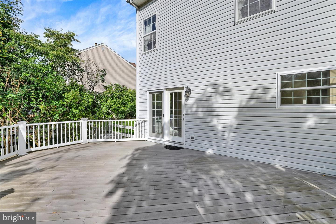
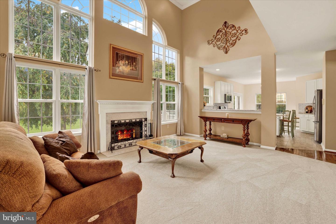
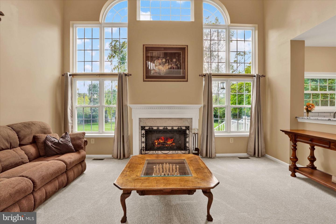
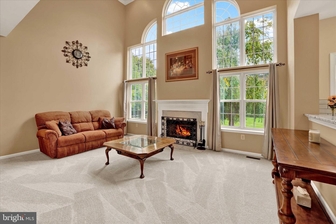
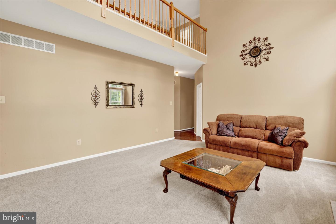
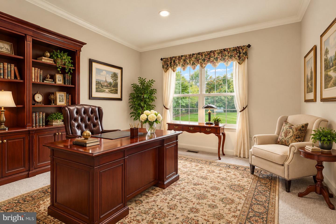
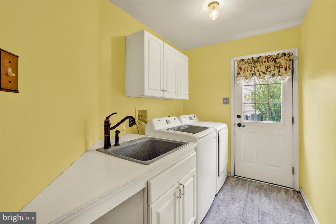
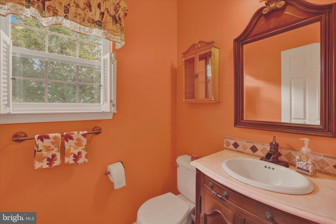
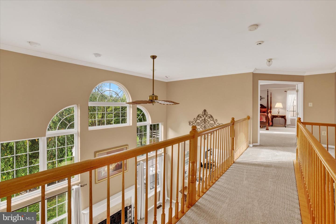
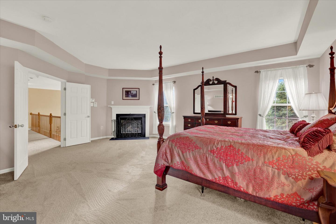
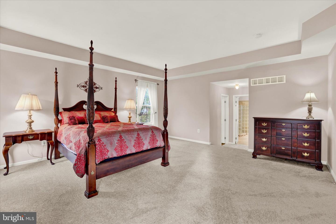
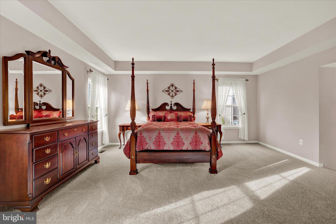
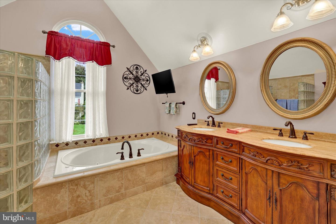
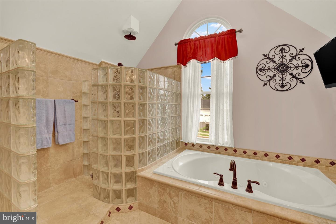
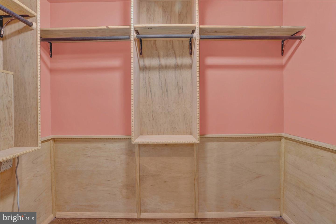
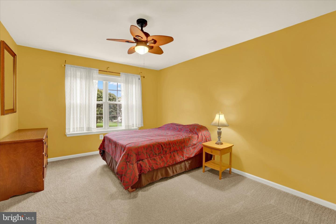
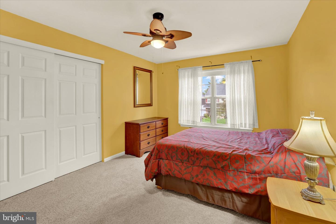
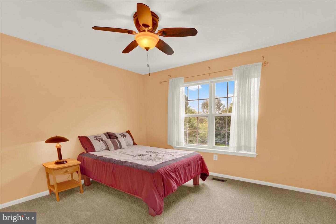
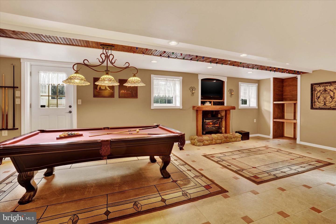
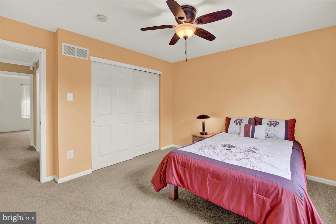
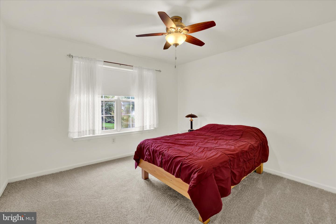
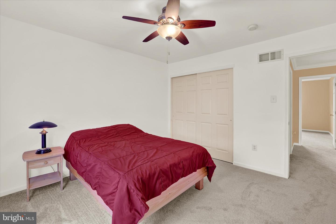
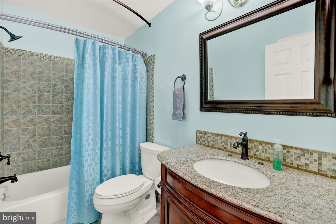
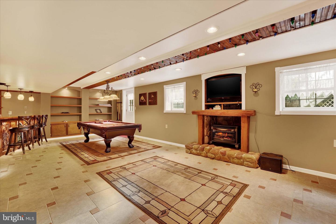
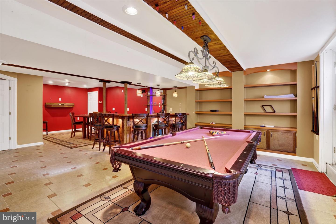
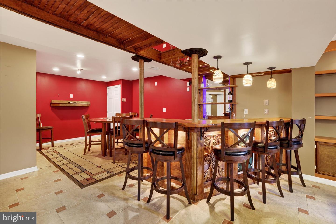
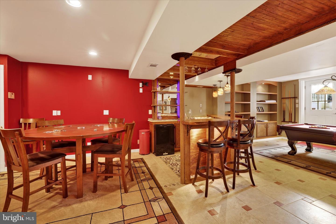
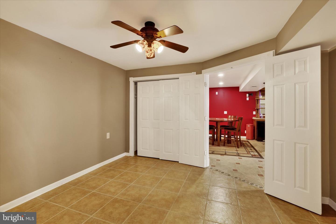
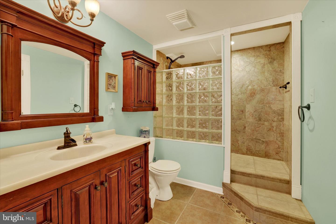
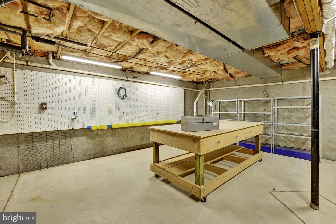
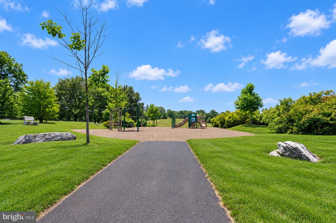
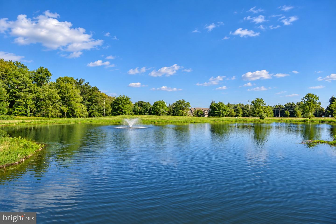
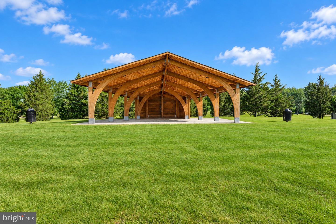
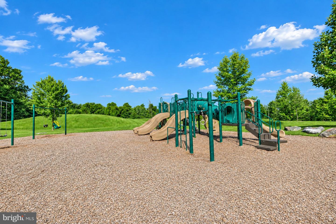
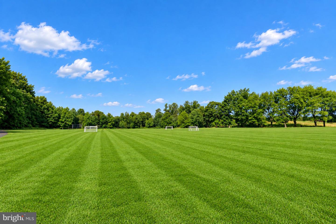
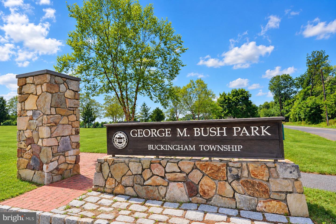
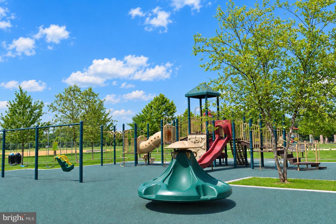
Welcome to this exceptional "Durham II" model, ideally situated on a phenomenal homesite in the highly sought-after Hearthstone community of Buckingham Township and the acclaimed Central Bucks School District. The property enjoys a park-like setting with a fenced backyard, expansive maintenance-free deck, preserved open space and scenic views. A dramatic two-story foyer welcomes you with hardwood flooring and crown molding. The formal living room features a gas fireplace with extensive custom millwork, a large bay window, and new carpeting (2026), while the adjoining dining room offers another bay window and new carpeting. A turned staircase and dual rear staircases provide access to the upper level, while the hardwood hallway leads to the kitchen and family room.The renovated gourmet kitchen (2026) showcases new random-plank Marazzi porcelain tile flooring, upgraded granite countertops, a custom subway tile backsplash, abundant cabinetry and a center island with seating. LG stainless steel appliances include a French-door refrigerator with a bottom freezer, a five-burner gas range with a center burner and dual lower ovens, a microwave, and a dishwasher. The adjoining breakfast room offers a dining area, pantry, and French doors opening to the expansive maintenance-free deck and scenic fenced backyard. The sun-drenched two-story family room features a gas fireplace with marble accents, a dramatic wall of windows, a ceiling fan, and an upper balcony overlooking the room. A private rear office provides an ideal work-from-home setting with peaceful backyard views. The laundry room features a utility sink, counter space, cabinetry and access to a side patio and yard. A powder room completes the main level. Double doors lead to the luxurious owner's suite, featuring new carpeting (2026), a tray ceiling, a gas fireplace with custom millwork and slate accents, and two spacious walk-in closets. The owner's bath offers a dual vanity, custom walk-in shower with glass-block surround, ceramic tile, built-in bench, large jetted tub and linen closet. Three additional bedrooms feature new carpeting, ceiling fans, and double closets, while the hall bath includes a tub and shower with custom tile accents. The professionally finished daylight walk-up basement provides exceptional additional living and entertaining space. Exit the door to the large fenced backyard with mature trees and landscaping. The spacious 29' x 18' recreation room features ceramic tile flooring, built-ins, and a Charmglow electric fireplace with a wood mantel. An adjoining game area includes a custom solid-wood wet bar with seating, a sink, and a wine refrigerator. Double doors lead to a fifth bedroom with a double closet and ceiling fan, while a third full bath features a custom walk-in shower with glass-block surround and ceramic tile flooring. A 20' x 18' unfinished area provides generous storage and houses the home's mechanical systems.Other amenities include many replacement windows, a security system, and much more! Within walking distance, Hansell Park offers trails, pavilions, playgrounds, and athletic fields, with Bush and Holicong Parks also nearby. Historic Doylestown Borough is just minutes away and offers exceptional dining, boutique shopping, museums, cultural attractions and entertainment, along with convenient access to the Doylestown SEPTA station. With easy access to Philadelphia, New Jersey, and New York, this exceptional Hearthstone residence combines sophisticated interiors, expansive living spaces, scenic outdoor surroundings, and an outstanding Bucks County location to create a truly distinctive place to call home!
Details
| MLS # | PABU2128986 |
|---|---|
| Listing Type | For Sale |
| Style | House |
| HOA Dues | $500 |
| Sub-Type | Resale |
| Status | Active-bright |
| Year | 1998 |
| Days On Site | 50 |
| Listing Provided By | Coldwell Banker Hearthside-Lahaska | Frank Dolski |
Features
| Bed(s) | 5 |
|---|---|
| Bath(s) | 4 Total |
| SQ Feet | 4,573 |
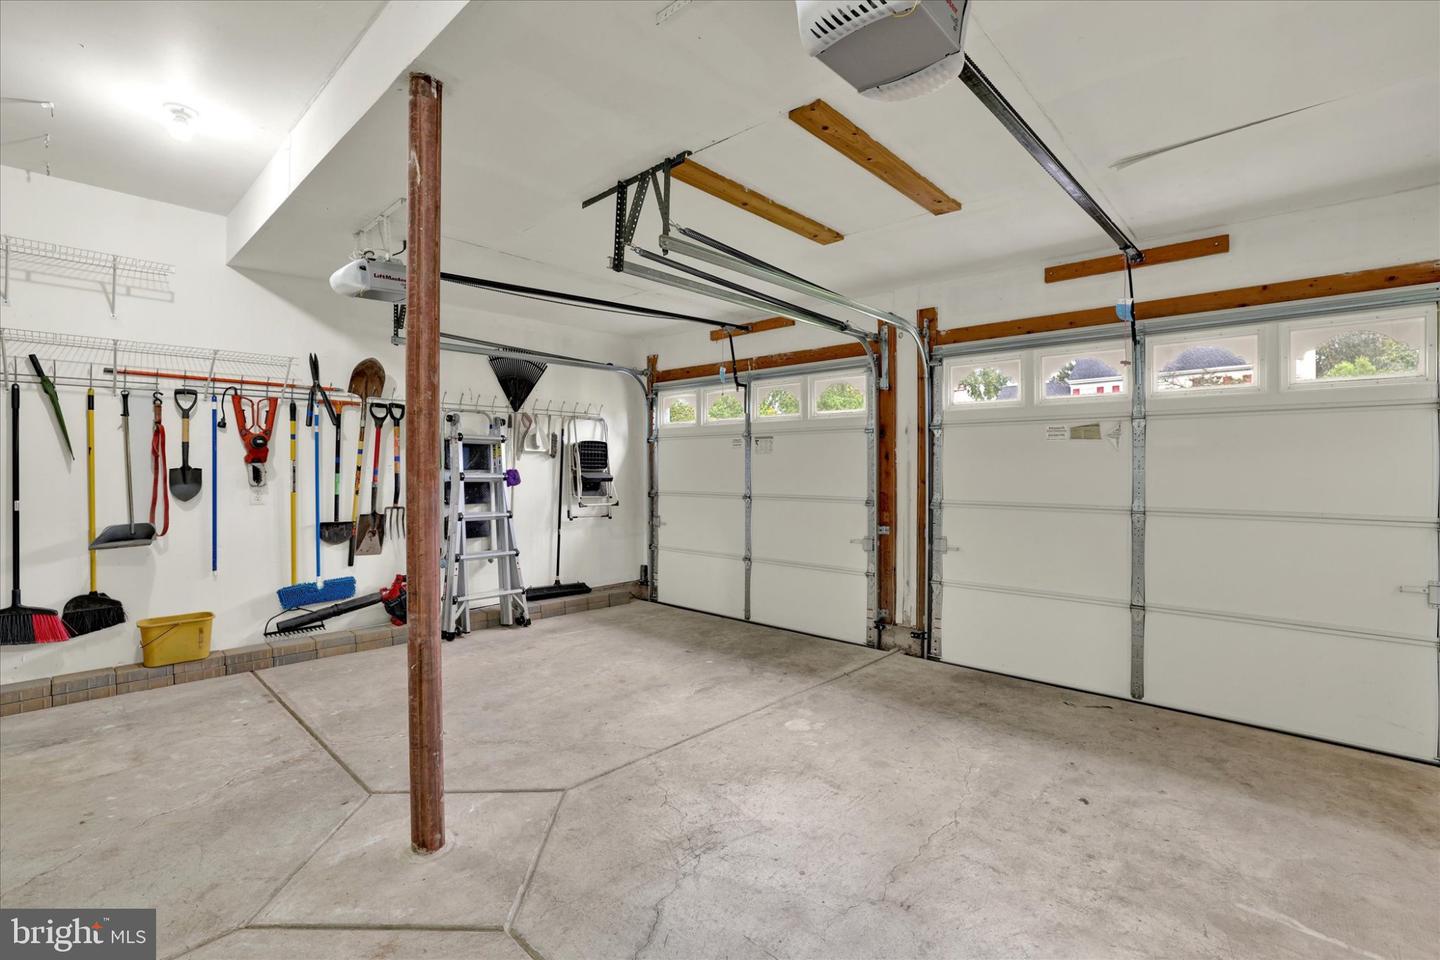
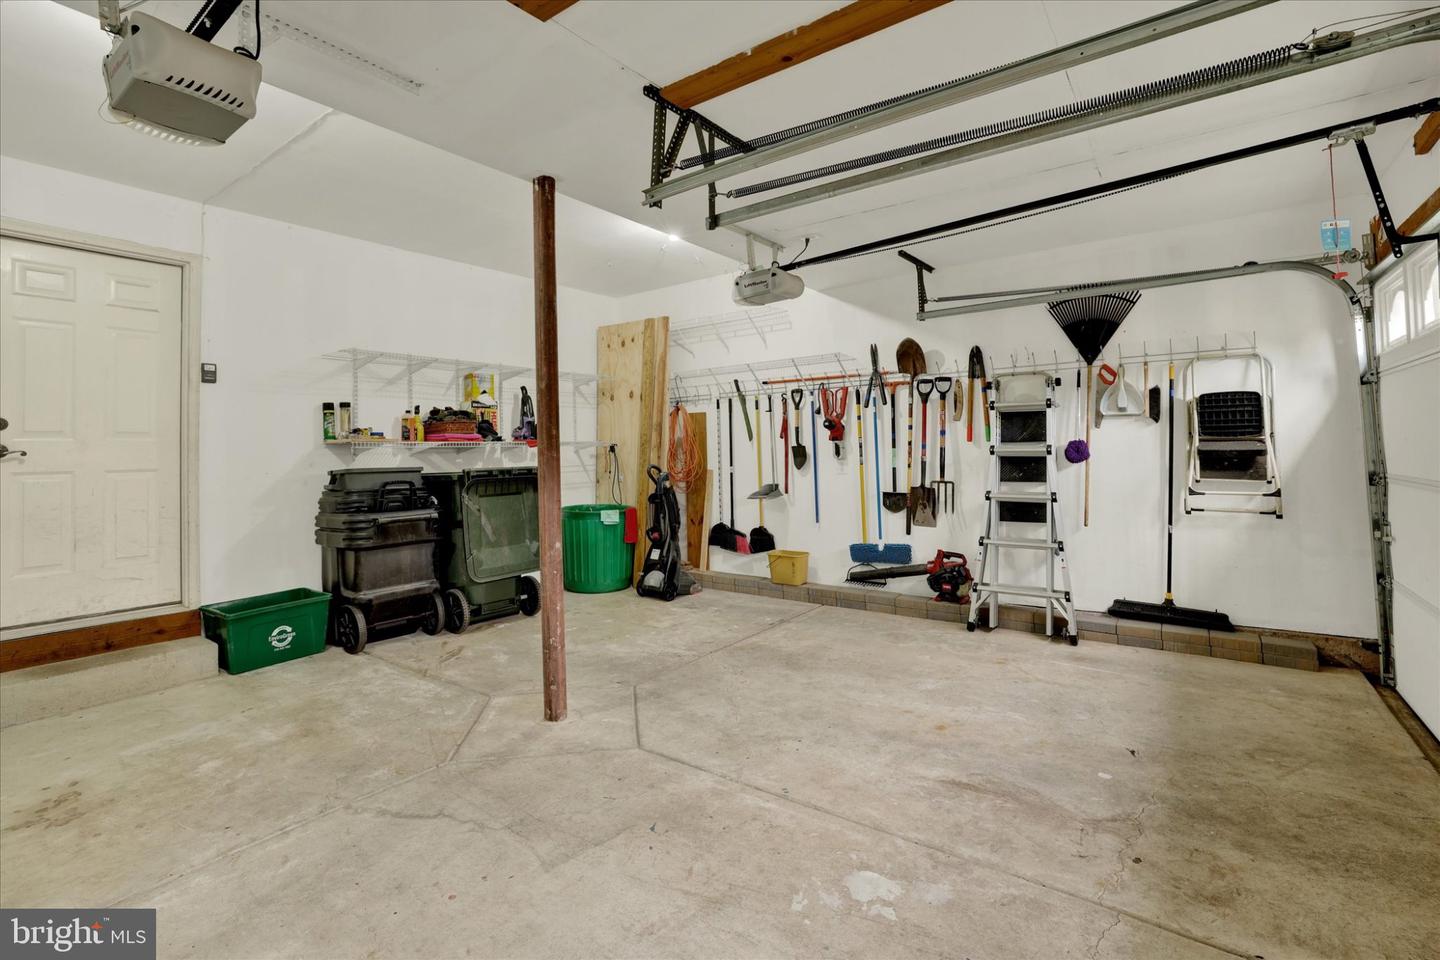
| Garage | 2 |
| Basement | Y |
| Story(s) | 2 |
| Zoning | R5 |
| Acreage | 0.57 |
| Property View | Trees, Woods, Panoramic |
Interior
| Cooling | Central A/C |
|---|---|
| Heating Yes / No | Yes |
| Heating | Central, Forced Air |
| Interior Features | Bathroom - Jetted Tub, Bathroom - Tub Shower, Bathroom - Walk-In Shower, Breakfast Area, Built-Ins, Carpet, Ceiling Fan(s), Chair Railings, Crown Moldings, Double/Dual Staircase, Exposed Beams, Family Room Off Kitchen, Kitchen - Gourmet, Kitchen - Island, Pantry, Primary Bath(s), Recessed Lighting, Upgraded Countertops, Walk-in Closet(s), Window Treatments, Wet/Dry Bar, Wood Floors |
| Furnished | Yes |
| Appliances | Dishwasher, Disposal, Dryer - Electric, Water Heater, Washer, Stainless Steel Appliances, Refrigerator, Oven/Range - Gas, Oven - Double, Oven - Self Cleaning, Microwave |
Exterior
| Exterior Features | Sidewalks, Street Lights |
|---|---|
| Roof | Asphalt, Shingle |
| Security Features | Security System, Smoke Detector, Motion Detectors |
| Construction Materials | Frame, Vinyl Siding, Tile, CPVC/PVC |
| Foundation Details | Concrete Perimeter |
| Lot Features | Adjoins - Open Space, Backs - Open Common Area, Backs to Trees, Front Yard, Landscaping, Open, Premium, Side Yard(s) |
Parking
| Garage Yes / No | Yes |
|---|---|
| Parking Features | Asphalt Driveway, Paved Parking |
Utilities
| Utilities | Cable TV, Under Ground |
|---|
Taxes
| Tax Annual Amount | 9438 |
|---|
Area Information
| State | PA |
|---|---|
| County | BUCKS PA |
| City | DOYLESTOWN |
| Zip Code | 18902 |
| Area | Buckingham Twp (10106) |
| Community Name | HEARTHSTONE |
| School District | CENTRAL BUCKS |
| Elementary School | COLD SPRING |
| High School | CENTRAL BUCKS HIGH SCHOOL EAST |
| Listing VS Median (in HEARTHSTONE) | |
Price: $979,700 low | high Med: $764,800 sqft: 4,573 low | high Med: 3,283 $ / sqft: $214 low | high Med: $245 On site: 50 low | high Med: 26 | |
Market Activity 18902
Request a showing
Request a showing
Contact
Learn More About This Property

| State | PA |
|---|---|
| County | BUCKS PA |
| City | DOYLESTOWN |
| Zip Code | 18902 |
| Area | Buckingham Twp (10106) |
| Community Name | HEARTHSTONE |
| School District | CENTRAL BUCKS |
| Elementary School | COLD SPRING |
| High School | CENTRAL BUCKS HIGH SCHOOL EAST |
| Listing VS Median (in HEARTHSTONE) | |
Price: $979,700 low | high Med: $764,800 sqft: 4,573 low | high Med: 3,283 $ / sqft: $214 low | high Med: $245 On site: 50 low | high Med: 26 | |