7 Overlea Way #,ERDENHEIM, PA 19038
ERDENHEIM, PA 19038

Description
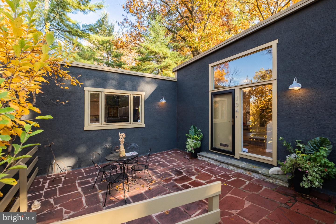
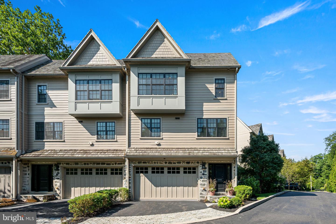
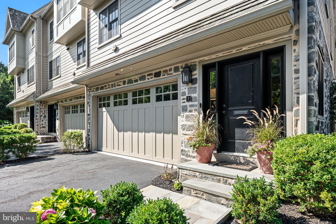
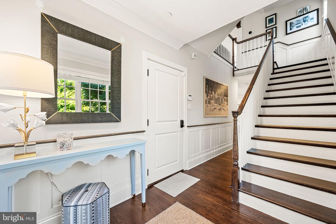
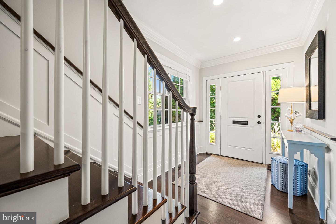
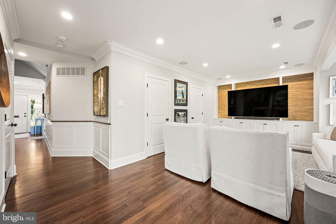
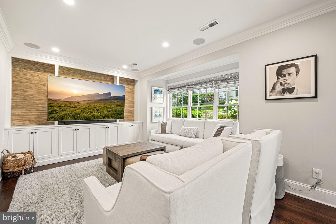
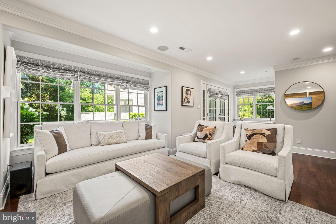
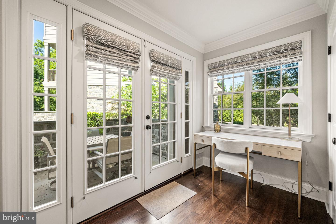
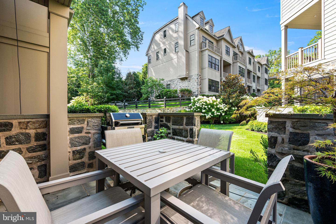
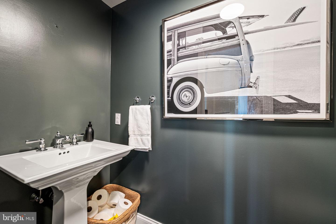
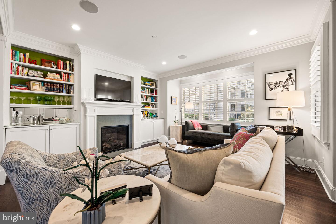
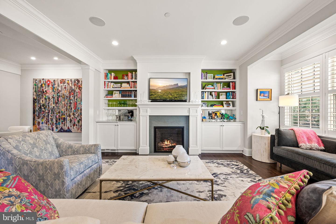
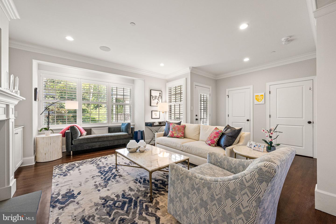
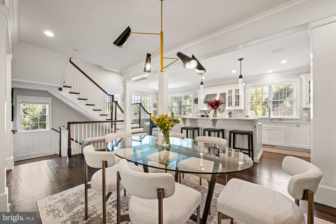
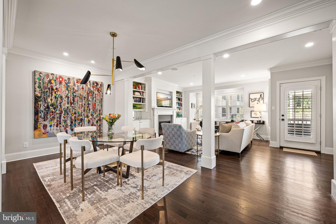
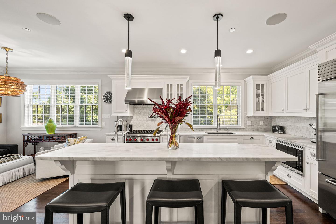
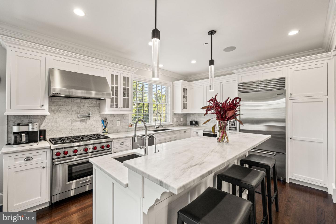
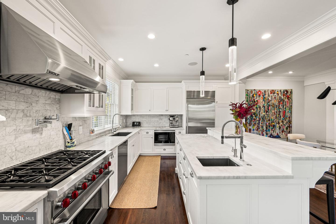
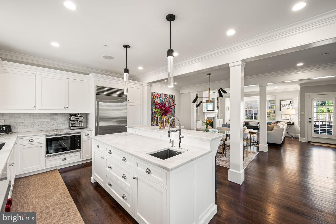
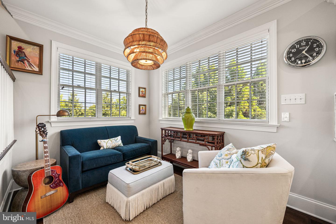
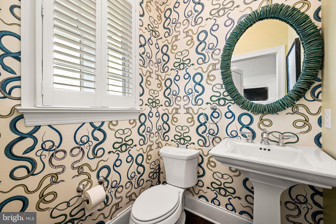
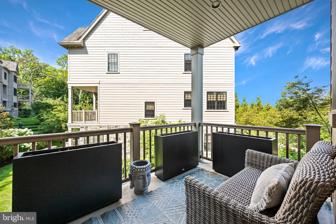
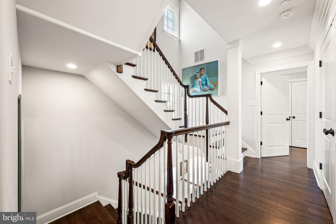
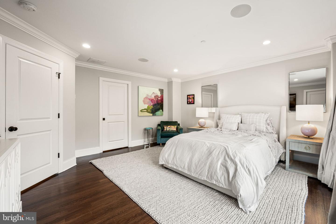
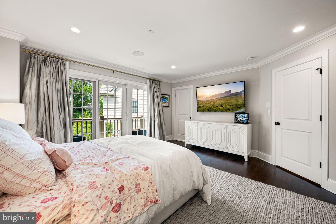
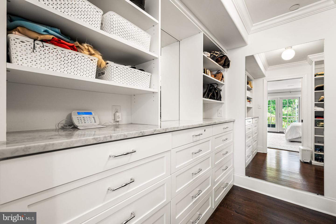
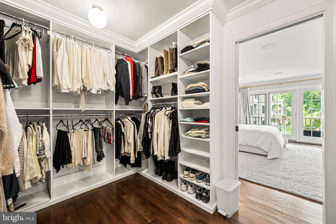
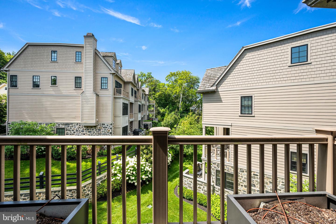
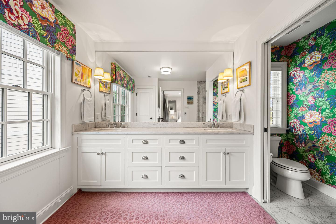
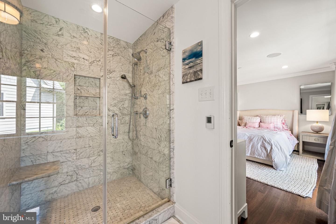
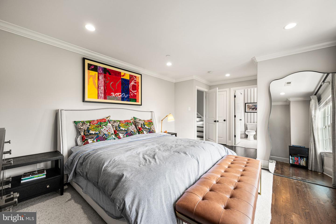
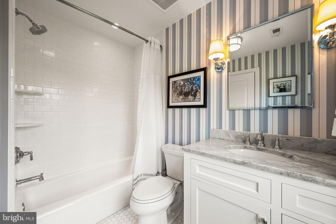
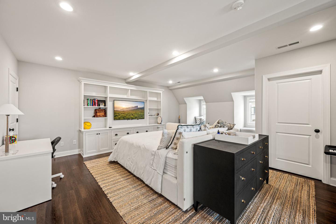
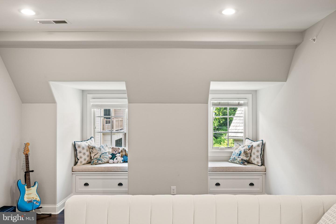
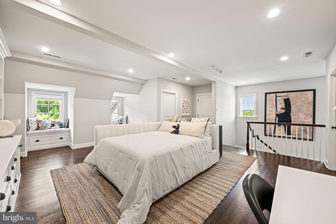
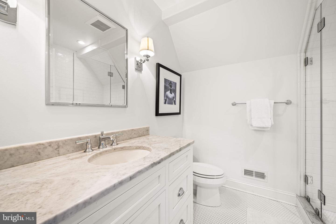
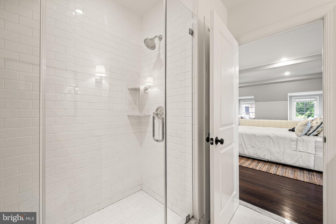
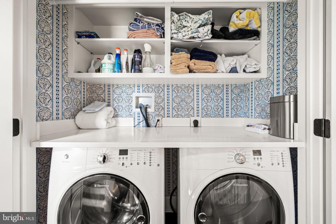
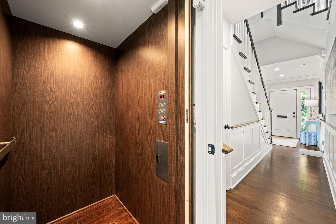
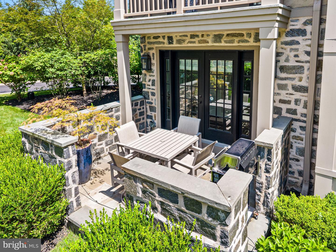
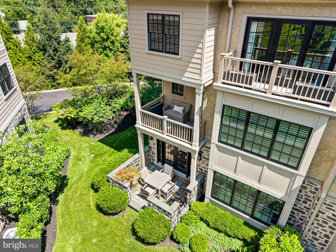
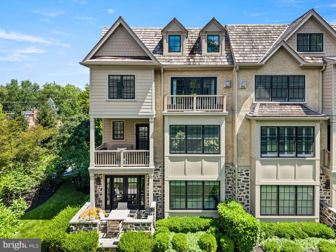
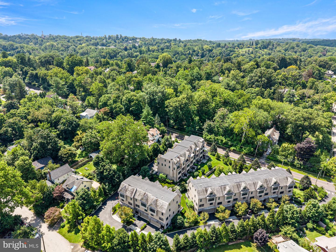
Enjoy sunset views and effortless, maintenance-free living in this extensively upgraded townhome in the sought-after Overlea community. Thoughtfully customized throughout, highlights include custom hardwood floors, a 4-floor elevator, whole-house sound system with speakers on three floors, upgraded lighting, crown molding, wainscoting, interior louvered shutters, custom window treatments, Nest system, two-zone HVAC, irrigation system, sump pump, waterproofed crawl space, and new garage doors. The entry level offers a private study with powder room, access to the 2-car garage, and French doors opening to a slate patio. The sun-filled main level features an open floor plan and a stunning gourmet kitchen with a two-level marble island, bar sink, beverage fridge, Wolf and Sub-Zero appliances, and high-end finishes. Cozy nook in the kitchen provides space for relaxation or can easily become a breakfast area, while the dining provides ample space to host all of your guests for dinner. Enjoy the balcony or relax in the living room complete with custom built-ins, a wine refrigerator and a gas fireplace. The upper levels include a luxurious primary suite with private balcony, walk-in closet, and spa-like marble bath, plus a guest suite and flexible fourth-floor bedroom/family room with extensive custom built-ins, tons of closet, full bath, exceptional storage, and a walk-in cedar closet. Ideally located across from Morris Arboretum and minutes from the Wissahickon trails, Chestnut Hill East train station, and the shops and dining of Chestnut Hill and Flourtown. A truly turnkey home combining sophisticated finishes, exceptional upgrades, and an outstanding location.
Details
| MLS # | PAMC2193020 |
|---|---|
| Listing Type | For Sale |
| Style | Condominium |
| HOA Dues | $1,600 |
| Sub-Type | Resale |
| Status | Pending-bright |
| Year | 2016 |
| Days On Site | 32 |
| Listing Provided By | BHHS Fox & Roach The Harper at Rittenhouse Square | Alexandra Haines |
Features
| Bed(s) | 3 |
|---|---|
| Bath(s) | 5 Total |
| SQ Feet | 3,597 |
| Garage | 2 |
| Story(s) | 4 |
| Zoning | R |
| Acreage | 0.02 |
Interior
| Cooling | Central A/C |
|---|---|
| Heating Yes / No | Yes |
| Heating | Forced Air |
| Interior Features | Breakfast Area, Built-Ins, Crown Moldings, Dining Area, Elevator, Floor Plan - Open, Kitchen - Island, Primary Bath(s), Recessed Lighting, Wainscotting, Walk-in Closet(s) |
| Appliances | Built-In Microwave, Commercial Range, Dishwasher, Disposal, Dryer - Gas, Oven/Range - Gas, Range Hood, Refrigerator, Stainless Steel Appliances, Washer, Water Heater - Tankless |
Exterior
| Roof | Shingle |
|---|---|
| Security Features | Security Gate |
| Construction Materials | Masonry |
| Foundation Details | Crawl Space |
Parking
| Garage Yes / No | Yes |
|---|
Taxes
| Tax Annual Amount | 20420 |
|---|
Area Information
| State | PA |
|---|---|
| County | MONTGOMERY PA |
| City | ERDENHEIM |
| Zip Code | 19038 |
| Area | Springfield Twp (10652) |
| Community Name | ERDENHEIM |
| School District | SPRINGFIELD TOWNSHIP |
| High School | SPRINGFIELD TOWNSHIP |
| Listing VS Median (in ERDENHEIM) | |
Price: $1,149,000 low | high Med: $515,000 sqft: 3,597 low | high Med: 2,150 $ / sqft: $319 low | high Med: $240 On site: 32 low | high Med: 74 | |
Market Activity 19038
Request a showing
Request a showing
Contact
Learn More About This Property

| State | PA |
|---|---|
| County | MONTGOMERY PA |
| City | ERDENHEIM |
| Zip Code | 19038 |
| Area | Springfield Twp (10652) |
| Community Name | ERDENHEIM |
| School District | SPRINGFIELD TOWNSHIP |
| High School | SPRINGFIELD TOWNSHIP |
| Listing VS Median (in ERDENHEIM) | |
Price: $1,149,000 low | high Med: $515,000 sqft: 3,597 low | high Med: 2,150 $ / sqft: $319 low | high Med: $240 On site: 32 low | high Med: 74 | |